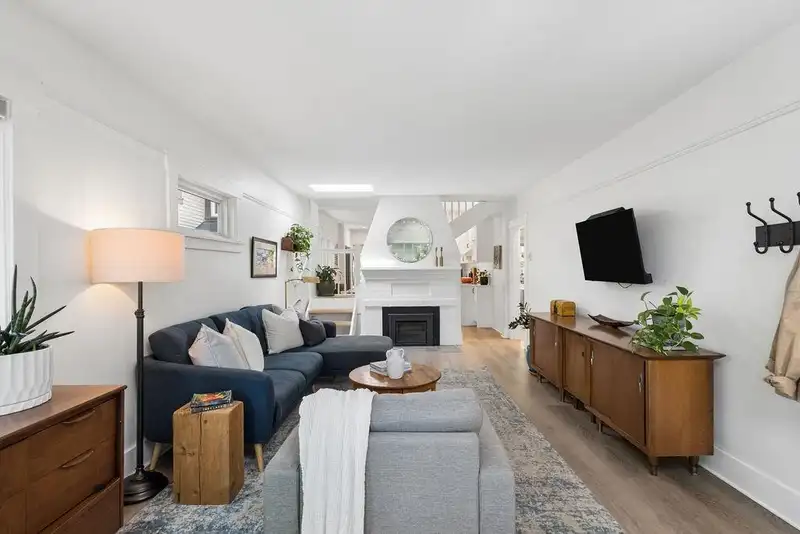
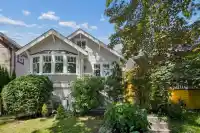
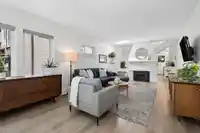
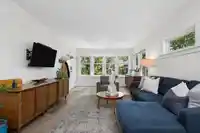
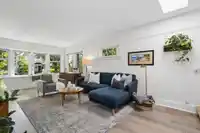
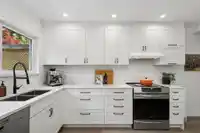
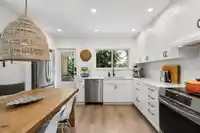
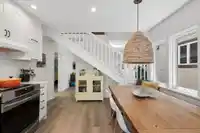
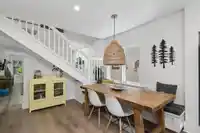
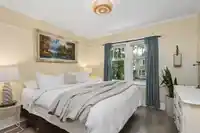
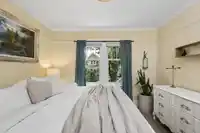
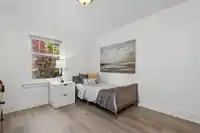
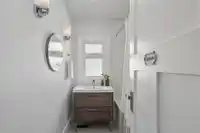
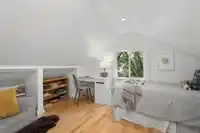
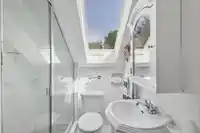
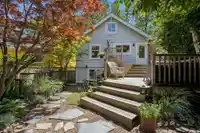
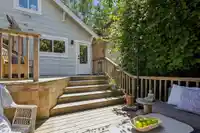
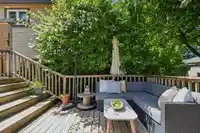
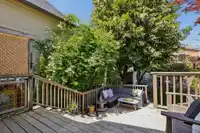
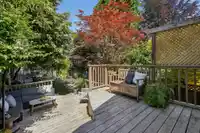
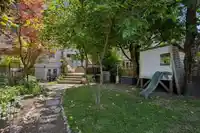
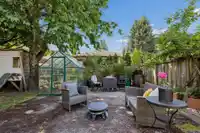
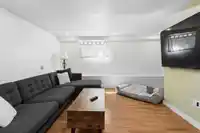
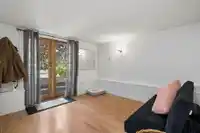
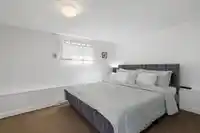
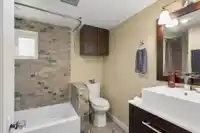
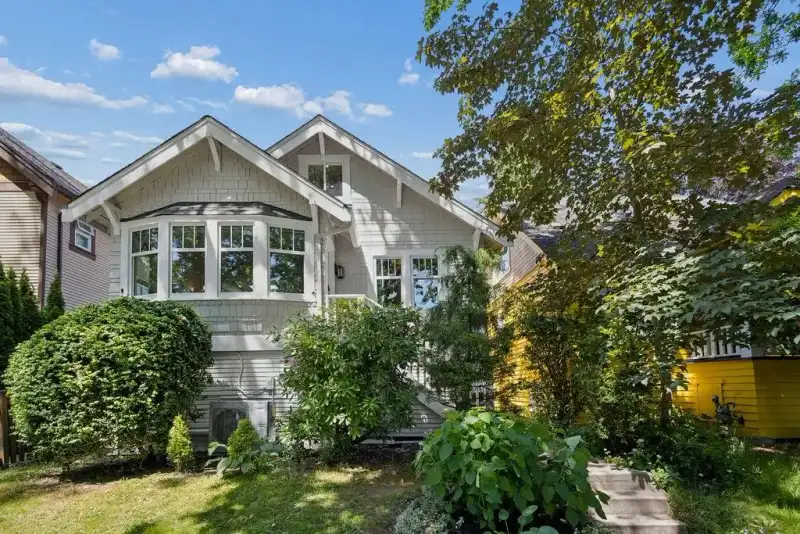
Welcome to this beautifully maintained home in one of East Van's most sought-after neighbourhoods.Filled w/natural light, this home offers 4 bedrooms + a spacious 1 bdrm suite.The cozy living room w/ gas fireplace flows seamlessly into the renovated kitchen,creating the perfect space to gather & entertain.Major upgrades include newer roof, windows &…
Welcome to this beautifully maintained home in one of East Van's most sought-after neighbourhoods.Filled w/natural light, this home offers 4 bedrooms + a spacious 1 bdrm suite.The cozy living room w/ gas fireplace flows seamlessly into the renovated kitchen,creating the perfect space to gather & entertain.Major upgrades include newer roof, windows & doors,heat pump/AC,hot water tank,washer/dryer + freshly painted exterior.The private backyard is a special place to gather w/family & friends,garden + there's plenty of space for kids & pets.Minutes from neighbourhood favourites including Glen Park,Pallet & Earnest Ice Cream.Falls in the Charles Dickens & Tupper Catchment.This is the kind of home & community families dream of putting down roots in-don't miss out! Showings by appointment.
Features
Private Yard
Open
Shopping Nearby
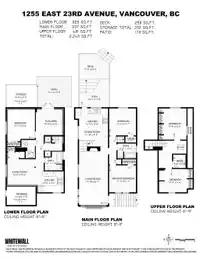
Room measurements12 rooms▸
Living RoomMain · 22'1 × 11'1
KitchenMain · 8'0 × 11'10
Dining RoomMain · 5'3 × 11'10
BedroomMain · 11'1 × 11'0
Primary BedroomMain · 11'1 × 11'0
BedroomAbove · 12'9 × 11'4
BedroomAbove · 9'6 × 13'9
Living RoomBsmt · 10'6 × 12'5
Flex RoomBelow · 10'5 × 10'10
KitchenBelow · 8'6 × 10'6
Living RoomBelow · 10'6 × 12'5
BedroomBelow · 12'0 × 11'1
Floor plan
🔍 Tap to zoom
Pinch or scroll to zoom · drag to pan · double-tap to reset
Property Details
MLS NumberR3131294
Property TypeSingle Family Residence
Bedrooms5
Bathrooms3
Square Feet2,243
Lot Size3,772.7 sqft
Year Built1928
HeatingBaseboard, Heat Pump, Natural Gas
StatusPending
Listed ByOakwyn Realty Ltd.
School Catchment
ElementaryDickens
SecondaryTupper
Neighbourhood
Highlighted area = this home's census tract (StatCan), the boundary the neighbourhood stats describe.
$1,400,000Median home value
$94,000Median household income
60.2%Owner-occupied
16.8%Single-detached homes
2.4Avg household size
38.4Median age
55.5%Bachelor's degree or higher (25-64)
63.2%Commute under 30 min
58.9%Drive to work
38.6%Foreign-born residents
4,639Neighbourhood population
Age
Under 1513.8%
15 to 6472.7%
65 and over13.6%
Household size
1 person27.6%
234.5%
316.8%
413.7%
5 or more7.4%
Language spoken at home
54.8% English mother tongue
Cantonese11.6%
English + other5.1%
Tagalog4.8%
Vietnamese4.2%
Mandarin2.4%
Spanish2.1%
All others15%
Mother tongue, share of 4,630 residents.
How this pocket differs
notably more Vietnamese speakers than Fraser VE 4.2% vs 2.7%
Median dwelling value is higher than Metro Vancouver $1,400,000 vs $1,050,000
Source: Statistics Canada, Census of Population, 2021. Reproduced and distributed on an "as is" basis with the permission of Statistics Canada.
Land & Development
Lot size3,782 sqft
Lot dimensions31 × 121 ft
Lot shapeRectangular
Approximate lot lines (ParcelMap BC)
Zoning, lot dimensions and grade are approximate, from public data, and for reference only — verify with the City / Township of Langley before relying on them.
Recent nearby sales
Sold prices are available to registered users. Log in to see what these sold for.

 1 / 40 photos