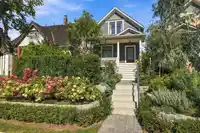
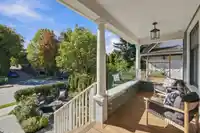
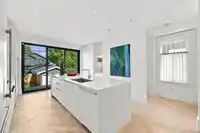
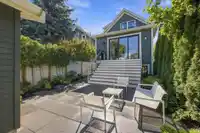
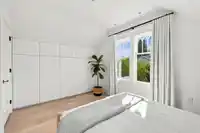
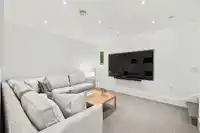
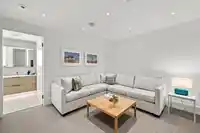
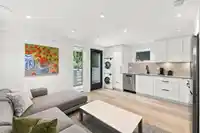
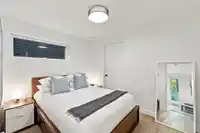
A Contemporary renovation rooted in traditional architecture by the 2 talented owners, professionals in landscape architecture & interior design. They have created a home for themselves encompassing the best of traditional, contemporary, & timeless design. Heritage style home sits above the street, set into a garden designed for outdoor living with seating…
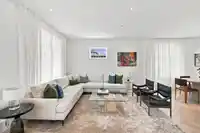
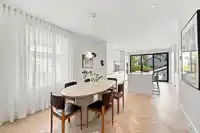
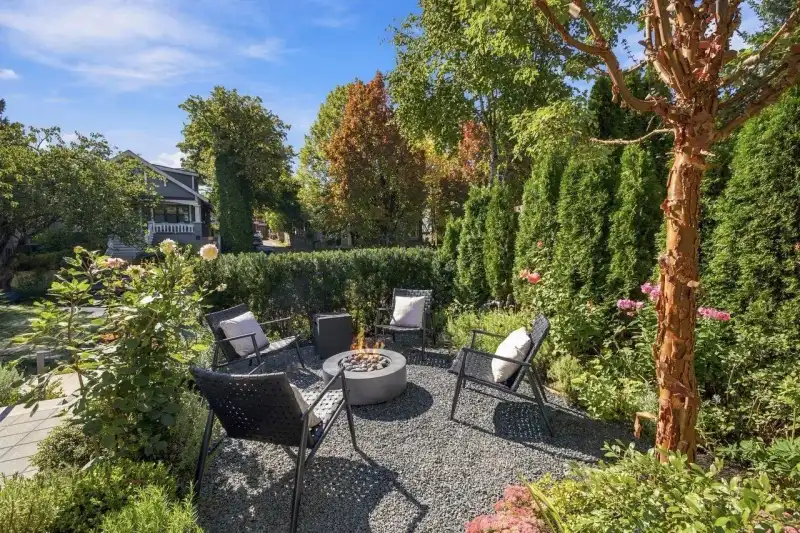
A Contemporary renovation rooted in traditional architecture by the 2 talented owners, professionals in landscape architecture & interior design. They have created a home for themselves encompassing the best of traditional, contemporary, & timeless design. Heritage style home sits above the street, set into a garden designed for outdoor living with seating area & firepit. This quality & attention to detail throughout is rarely seen in most renovations or new builds. Family style floorplan offers 3 bedrooms up plus a family room & bath on lower level (or extra bedroom) & a legal self-contained suite for family or revenue. Renovation details are extensive & available on request. This is really a home that has to be seen to be appreciated. It's even more impressive in person!
Features
Garage Single
Lane Access
Garage Door Opener
Shopping Nearby
Room measurements12 rooms▸
Living RoomMain · 13'11 × 17'11
Dining RoomMain · 9'9 × 11'8
KitchenMain · 13'1 × 14'5
Primary BedroomAbove · 10' × 13'7
BedroomAbove · 8'5 × 8'9
BedroomAbove · 10'10 × 11'4
Media RoomBsmt · 11'10 × 12'5
KitchenBsmt · 7'3 × 13'5
Living RoomBsmt · 8'9 × 13'5
BedroomBsmt · 8'10 × 10'6
Walk-In ClosetBsmt · 5' × 5'8
StorageBsmt · 5'2 × 6'10
Floor plan
🔍 Tap to zoom
Pinch or scroll to zoom · drag to pan · double-tap to reset
Property Details
MLS NumberR3168181
Property TypeSingle Family Residence
Bedrooms4
Bathrooms3.5
Square Feet2,268
Lot Size3,016.28 sqft
Year Built1910
Parking Spaces1
HeatingHeat Pump
Days on Market3
StatusActive
Listed ByRE/MAX Select Properties
School Catchment
ElementaryLivingstone
SecondaryTupper
Neighbourhood
Highlighted area = this home's census tract (StatCan), the boundary the neighbourhood stats describe.
$1,700,000Median home value
$107,000Median household income
58.1%Owner-occupied
20.4%Single-detached homes
2.5Avg household size
38Median age
53.8%Bachelor's degree or higher (25-64)
57.6%Commute under 30 min
54.5%Drive to work
35.1%Foreign-born residents
4,566Neighbourhood population
Age
Under 1514.8%
15 to 6471%
65 and over14.2%
Household size
1 person26.4%
234.5%
316.3%
415.2%
5 or more7.6%
Language spoken at home
61.2% English mother tongue
Cantonese11.4%
English + other4.4%
Tagalog4.1%
Vietnamese2.6%
Punjabi1.5%
Spanish1.5%
All others13.3%
Mother tongue, share of 4,550 residents.
How this pocket differs
fewer Tagalog speakers than Fraser VE 4.1% vs 5.5%
Median dwelling value is notably higher than Metro Vancouver $1,700,000 vs $1,050,000
Source: Statistics Canada, Census of Population, 2021. Reproduced and distributed on an "as is" basis with the permission of Statistics Canada.
Land & Development
Lot size3,008 sqft
Lot dimensions25 × 121 ft
Lot shapeRectangular
Approximate lot lines (ParcelMap BC)
Zoning, lot dimensions and grade are approximate, from public data, and for reference only — verify with the City / Township of Langley before relying on them.
Recent nearby sales
Sold prices are available to registered users. Log in to see what these sold for.

 1 / 40 photos