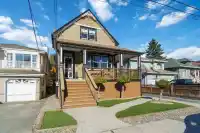
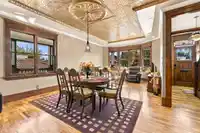
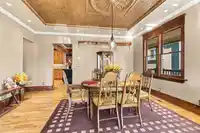
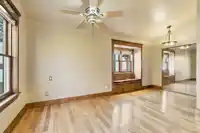
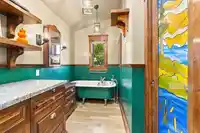
FIRST TIME EVER ON MLS! Don't miss this MINT exceptionally maintained home west of Main St combining historic charm with extensive updates. The renovated chef's kitchen features custom knotty pine cabinetry, granite counters, tin ceilings, stained glass, a centre island and premium s/s appls, including a 6-burner commercial gas range. Open living and dining…
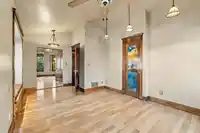
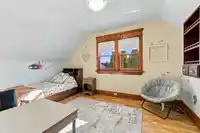
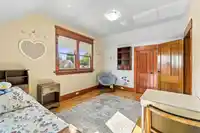
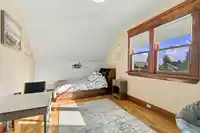
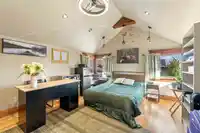
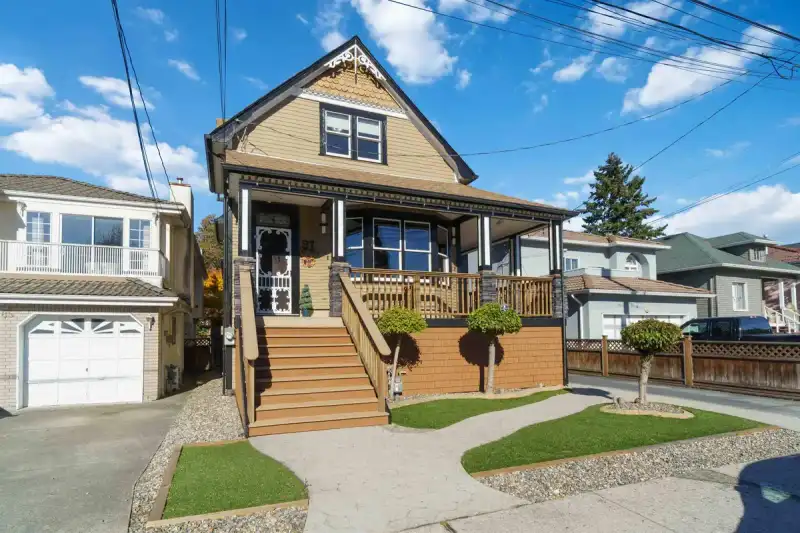
FIRST TIME EVER ON MLS! Don't miss this MINT exceptionally maintained home west of Main St combining historic charm with extensive updates. The renovated chef's kitchen features custom knotty pine cabinetry, granite counters, tin ceilings, stained glass, a centre island and premium s/s appls, including a 6-burner commercial gas range. Open living and dining areas showcase gold tin ceilings, bay windows and original details. Upstairs offers 3 spacious bdrms with vaulted ceilings, exposed beams and abundant storage. Enjoy H/W floors, updated Pella windows, plumbing, electrical and insulation, plus a 2023 roof, H/E furnace 2018 and fresh 2026 interior/exterior paint. Rebuilt wraparound deck, Trex stairs and parking for up to 6 vehicles. TRUELY ONE OF A KIND ... HURRY! Offers if any Oct 26th.
Features
Storage
Private Yard
Open
Front Access
Gravel
Shopping Nearby
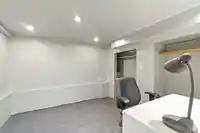
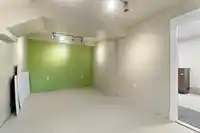
Room measurements12 rooms▸
Living RoomMain · 12'5 × 12'10
Dining RoomMain · 11' × 16'
KitchenMain · 11' × 18'
Primary BedroomMain · 10'7 × 17'10
BedroomAbove · 10' × 12'
BedroomAbove · 11' × 14'
BedroomAbove · 10' × 12'
Recreation RoomBsmt · 10'5 × 22'
BedroomBsmt · 9'10 × 10'4
DenBsmt · 9' × 9'7
OtherBsmt · 10'5 × 11'6
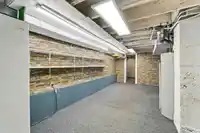
WorkshopBsmt · 9'9 × 16'4
Floor plan
🔍 Tap to zoom
Pinch or scroll to zoom · drag to pan · double-tap to reset
Property Details
MLS NumberR3177098
Property TypeSingle Family Residence
Bedrooms5
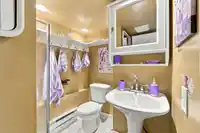
Bathrooms3
Square Feet3,150
Lot Size4,731 sqft
Year Built1905
HeatingForced Air, Natural Gas
Days on Market6
StatusActive
Listed ByOne Percent Realty Ltd.
School Catchment
ElementaryWolfe
SecondaryHamber
Neighbourhood
Highlighted area = this home's census tract (StatCan), the boundary the neighbourhood stats describe.
$2,400,000Median home value
$106,000Median household income
50.8%Owner-occupied
22.7%Single-detached homes
2.4Avg household size
38.4Median age
64.2%Bachelor's degree or higher (25-64)
68%Commute under 30 min
53.5%Drive to work
25.7%Foreign-born residents
6,159Neighbourhood population
Age
Under 1515.2%
15 to 6471%
65 and over13.8%
Household size
1 person29%
234.2%
316.2%
414.4%
5 or more6.2%
Language spoken at home
72.2% English mother tongue
Cantonese6.7%
Mandarin3%
English + other2.5%
French1.6%
Spanish1.5%
Japanese1.4%
All others11.1%
Mother tongue, share of 6,150 residents.
How this pocket differs
fewer seniors 65+ than Cambie 13.8% vs 17.7%
notably fewer Mandarin speakers than Cambie 3% vs 6.7%
notably fewer Cantonese speakers than Cambie 6.7% vs 10.3%
Median dwelling value is notably higher than Metro Vancouver $2,400,000 vs $1,050,000
Source: Statistics Canada, Census of Population, 2021. Reproduced and distributed on an "as is" basis with the permission of Statistics Canada.
Land & Development
Lot size4,764 sqft
Lot dimensions38 × 124 ft
Lot shapeRectangular
Approximate lot lines (ParcelMap BC)
Zoning, lot dimensions and grade are approximate, from public data, and for reference only — verify with the City / Township of Langley before relying on them.
Recent nearby sales
Sold prices are available to registered users. Log in to see what these sold for.

 1 / 38 photos