
 1 / 34 photos










About This Property
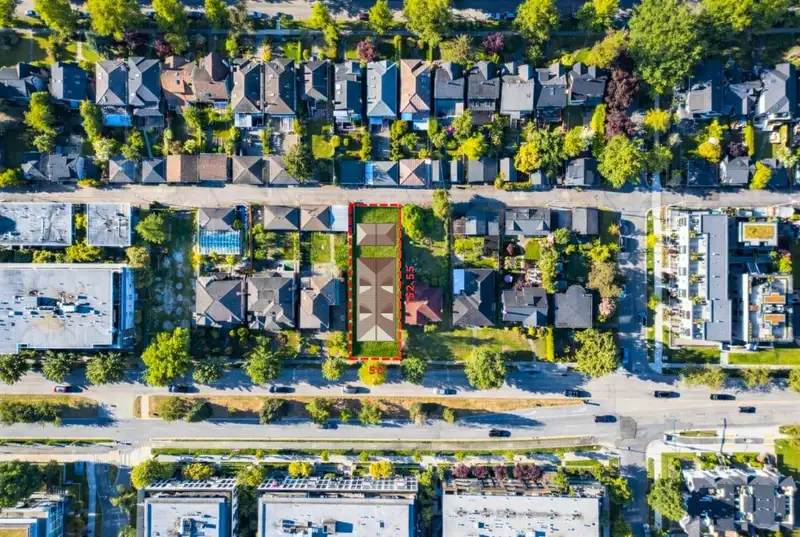
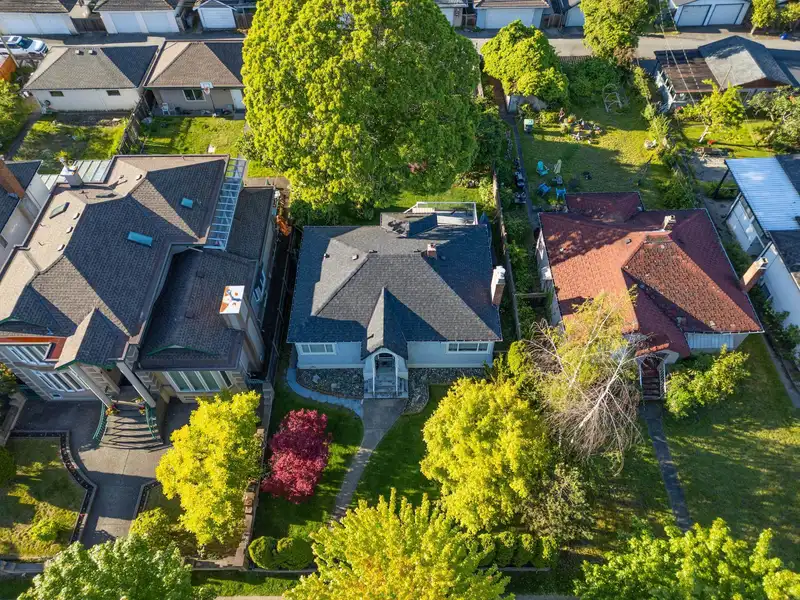
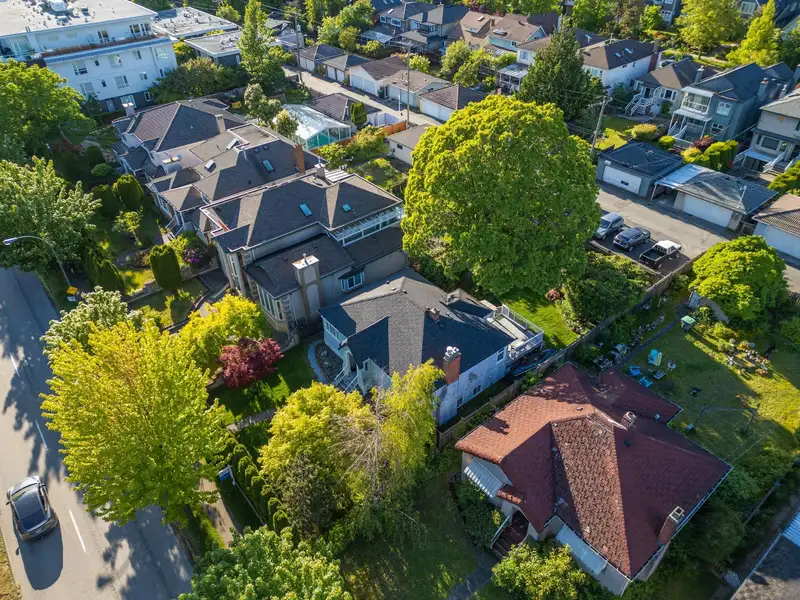
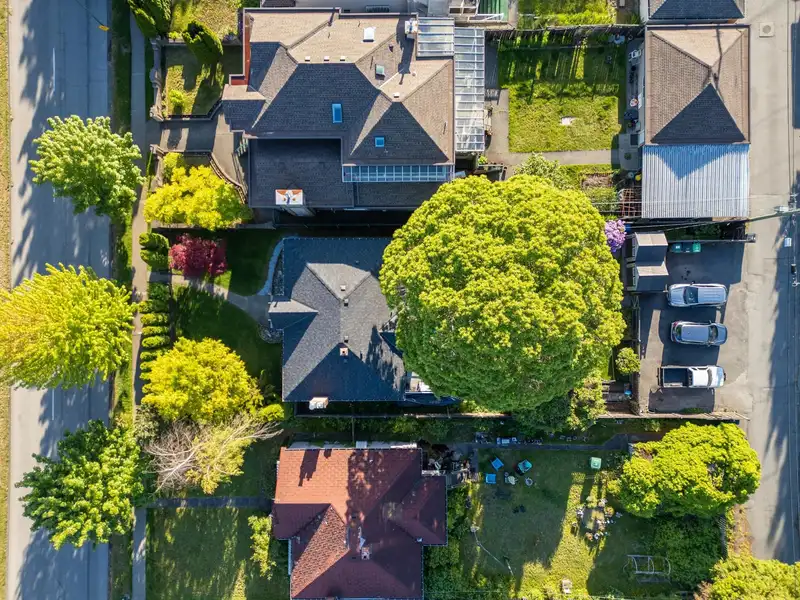
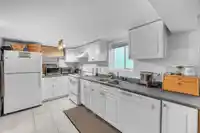
Prime opportunity for investors & developers on a 50 x 152.55 flat lot in the heart of Cambie/Riley Park. This 1939 bungalow features a 2-bed + 1-bath main level and a 2-bed + 1-bath suite below. Just 350M to King Edward Skytrain, with top schools nearby (General Wolfe & Eric Hamber). Zoned for multiple development paths including Multiplex, TOA, or Cambie…
Features
Property Details
School Catchment
Neighbourhood
Age
- Under 1515.2%
- 15 to 6471%
- 65 and over13.8%
Household size
- 1 person29%
- 234.2%
- 316.2%
- 414.4%
- 5 or more6.2%
Language spoken at home
72.2% English mother tongue
Mother tongue, share of 6,150 residents.
How this pocket differs
- fewer seniors 65+ than Cambie 13.8% vs 17.7%
- notably fewer Mandarin speakers than Cambie 3% vs 6.7%
- notably fewer Cantonese speakers than Cambie 6.7% vs 10.3%
- Median dwelling value is notably higher than Metro Vancouver $2,400,000 vs $1,050,000
Source: Statistics Canada, Census of Population, 2021. Reproduced and distributed on an "as is" basis with the permission of Statistics Canada.
Land & Development
Within a provincially designated Transit-Oriented Area, this lot may support up to 4 FAR / 12 storeys regardless of base zoning. Provincial minimums and approximate — municipal rezoning, servicing and parking standards still apply.
Zoning, lot dimensions and grade are approximate, from public data, and for reference only — verify with the City / Township of Langley before relying on them.
Recent nearby sales
Sold prices are available to registered users. Log in to see what these sold for.
Monthly Cost Calculator
An estimate only. Canadian semi-annual compounding; excludes utilities, closing costs and BC property transfer tax. 5-year fixed, as of Sep 23
Similar Listings Nearby
328 W 26TH AVENUE
311 W 21ST AVENUE
462 W 22ND AVENUE
475 W 27TH AVENUE
55 W KING EDWARD AVENUE
20 W KING EDWARD AVENUE
404 W 18TH AVENUE
12 W KING EDWARD AVENUE
6 W KING EDWARD AVENUE
579 W 24TH AVENUE
568 W KING EDWARD AVENUE
295 W 17TH AVENUE