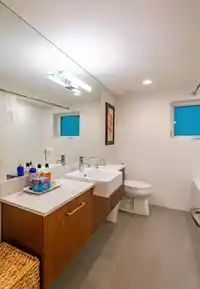
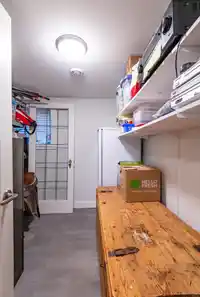
Beautifully updated Cambie character bungalow blends timeless charm w/ modern comfort. This bright, inviting 3 Br, 3 bath w/ den, office & recrm is perfect for downsizers w/ 2,218 s.f. on 2 levels & ideal separation for families w/ older children, guests, or working from home. The spacious main living & dining rms feature bordered oak HW floors, a renovated…
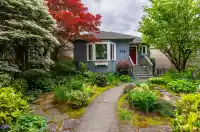
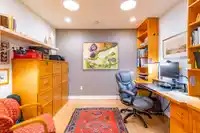
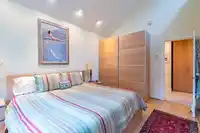
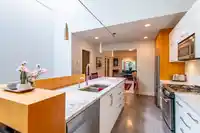
Beautifully updated Cambie character bungalow blends timeless charm w/ modern comfort. This bright, inviting 3 Br, 3 bath w/ den, office & recrm is perfect for downsizers w/ 2,218 s.f. on 2 levels & ideal separation for families w/ older children, guests, or working from home. The spacious main living & dining rms feature bordered oak HW floors, a renovated kitchen w/ vaulted ceilings, large island & eating area, opening to a sunny manicured rear garden. Lower level inc. 2 Brs, bath, recrm, flex/ den & kitchenette. Professionally landscaped front garden creates exceptional curb appeal, while the private outdoor spaces are perfect for entertaining or relaxing. Quiet tree lined street, steps to Cambie Village, shops, restaurants, Hillcrest Park, top schools & transit to YVR, UBC & downtown.
Features
Private Yard
Open
Lane Access
Rear Access
Shopping Nearby
Room measurements13 rooms▸
Living RoomMain · 11'11 × 17'
FoyerMain · 5'1 × 8'2
OfficeMain · 8'2 × 10'4
Dining RoomMain · 10'6 × 11'9
KitchenMain · 7'6 × 15'7
Eating AreaMain · 6'5 × 10'9
BedroomMain · 10'8 × 12'8
BedroomBelow · 11'8 × 12'10
BedroomBelow · 9' × 12'7
Flex RoomBelow · 8'2 × 8'8
Recreation RoomBelow · 10'3 × 18'2
OtherBelow · 8'1 × 10'8
StorageBelow · 5'10 × 8'8
Floor plan
🔍 Tap to zoom
Pinch or scroll to zoom · drag to pan · double-tap to reset
Property Details
MLS NumberR3124808
Property TypeSingle Family Residence
Bedrooms3
Bathrooms2.5
Square Feet2,218
Lot Size4,026 sqft
Year Built1940
HeatingHot Water, Natural Gas
StatusClosed
Listed ByRE/MAX - Stuart Bonner
School Catchment
ElementaryCavell
SecondaryHamber
Neighbourhood
Highlighted area = this home's census tract (StatCan), the boundary the neighbourhood stats describe.
$2,400,000Median home value
$106,000Median household income
50.8%Owner-occupied
22.7%Single-detached homes
2.4Avg household size
38.4Median age
64.2%Bachelor's degree or higher (25-64)
68%Commute under 30 min
53.5%Drive to work
25.7%Foreign-born residents
6,159Neighbourhood population
Age
Under 1515.2%
15 to 6471%
65 and over13.8%
Household size
1 person29%
234.2%
316.2%
414.4%
5 or more6.2%
Language spoken at home
72.2% English mother tongue
Cantonese6.7%
Mandarin3%
English + other2.5%
French1.6%
Spanish1.5%
Japanese1.4%
All others11.1%
Mother tongue, share of 6,150 residents.
How this pocket differs
fewer seniors 65+ than Cambie 13.8% vs 17.7%
notably fewer Mandarin speakers than Cambie 3% vs 6.7%
notably fewer Cantonese speakers than Cambie 6.7% vs 10.3%
Median dwelling value is notably higher than Metro Vancouver $2,400,000 vs $1,050,000
Source: Statistics Canada, Census of Population, 2021. Reproduced and distributed on an "as is" basis with the permission of Statistics Canada.
Land & Development
Lot size4,019 sqft
Lot dimensions33 × 121 ft
Lot shapeRectangular
Transit-oriented potential (Bill 47 / TOA)
Transit areaTier 2within 400 m of a station
Max density4 FAR
Max height12 storeys
Est. buildable~16,027 sqft
Nearest stationKing Edward Station332 m away
Within a provincially designated Transit-Oriented Area, this lot may support up to 4 FAR / 12 storeys regardless of base zoning. Provincial minimums and approximate — municipal rezoning, servicing and parking standards still apply.
Approximate lot lines (ParcelMap BC)
Zoning, lot dimensions and grade are approximate, from public data, and for reference only — verify with the City / Township of Langley before relying on them.
Recent nearby sales
Sold prices are available to registered users. Log in to see what these sold for.

 1 / 37 photos