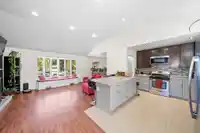
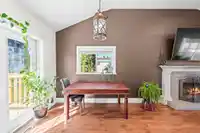
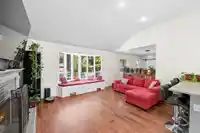
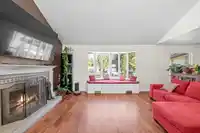
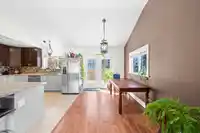
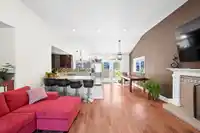
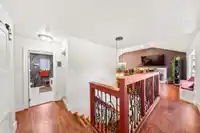
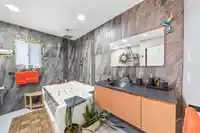
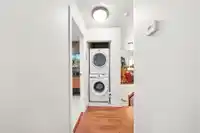
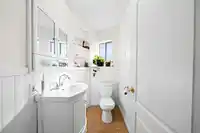
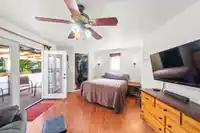
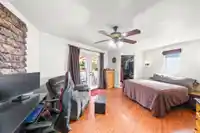
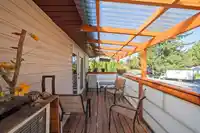
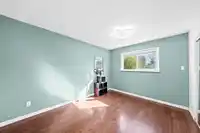
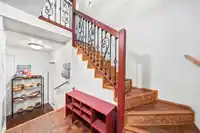
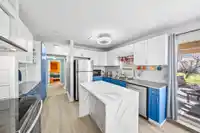
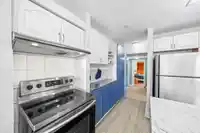
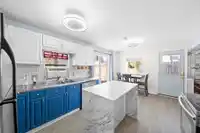
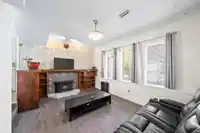
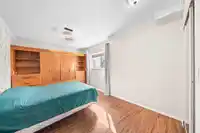
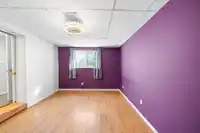
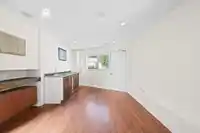
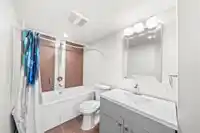
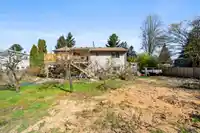
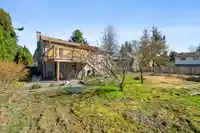
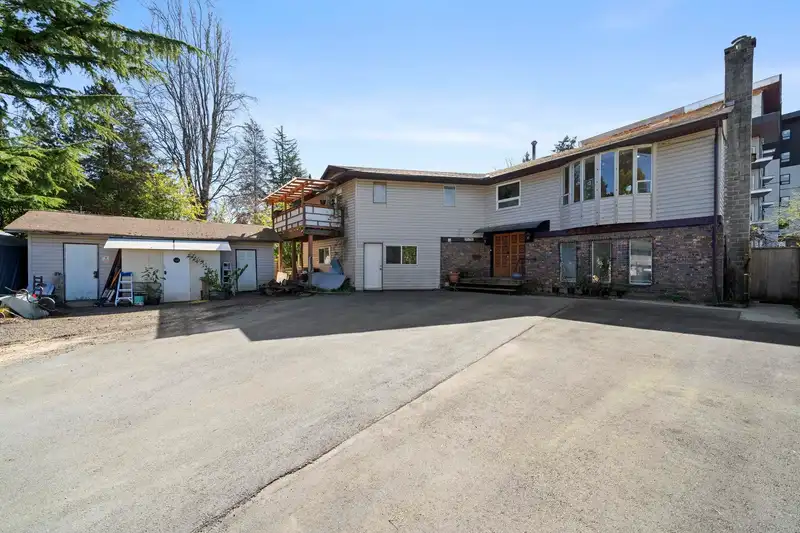
Welcome to your dream family retreat in West Central Maple Ridge - nearly 3000 sqft perfectly situated on an expansive 9200 sqft lot within a quiet, family-friendly cul-de-sac. This versatile 5 bedroom, 4 bathroom home is an investor or multi-generational family’s dream, ft a ground level 2 bed mortgage helper w separate laundry + a large dedicated office…
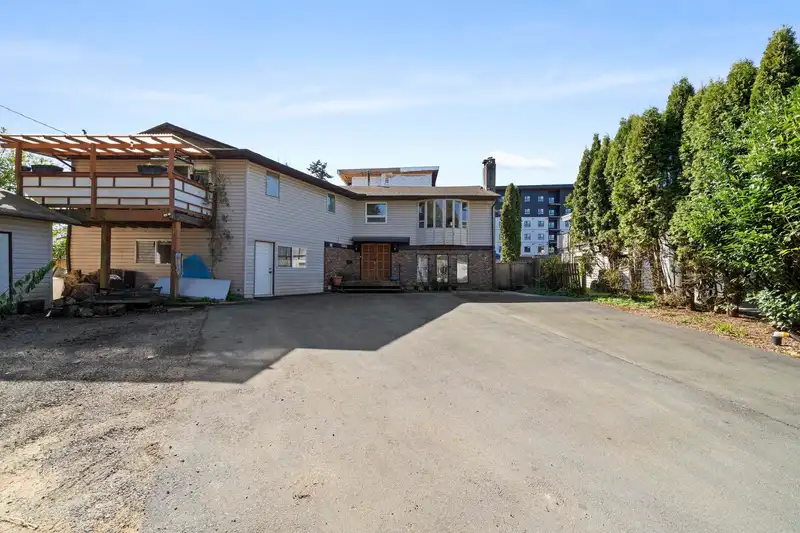
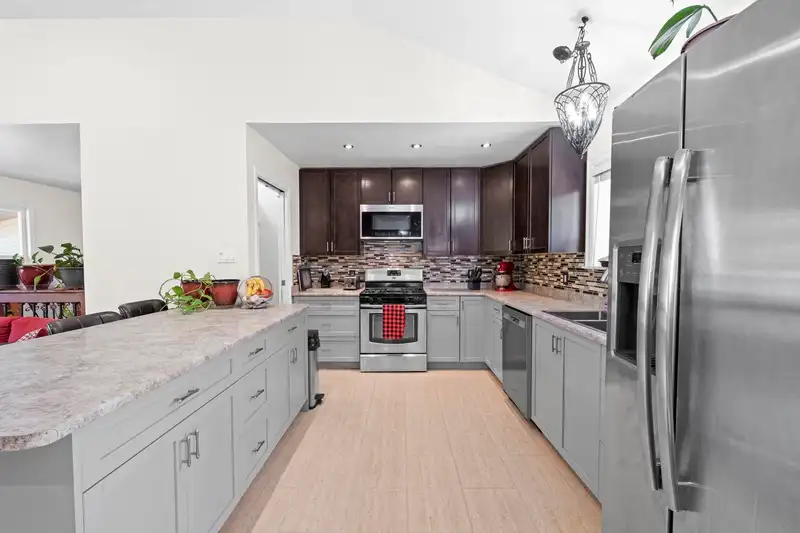
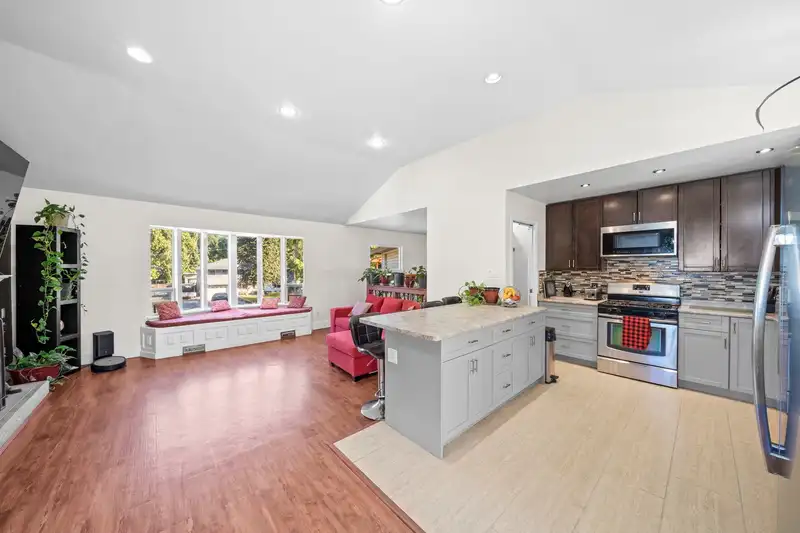
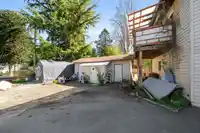
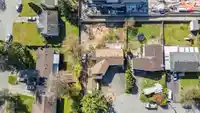
Welcome to your dream family retreat in West Central Maple Ridge - nearly 3000 sqft perfectly situated on an expansive 9200 sqft lot within a quiet, family-friendly cul-de-sac. This versatile 5 bedroom, 4 bathroom home is an investor or multi-generational family’s dream, ft a ground level 2 bed mortgage helper w separate laundry + a large dedicated office space boasting its own entry & full bath - ideal for a home business or potential bachelor suite. Hobbyists will appreciate the detached workshop & ample parking for an RV/boat. Strategically located within the Lougheed Transit Corridor, this property offers incredible future development potential, combining immediate comfort & utility w long-term investment security in one of the City's most promising growth zones.
Features
Pantry
Garden
Balcony
Private Yard
Open
RV Access/Parking
Front Access
Asphalt
Shopping Nearby
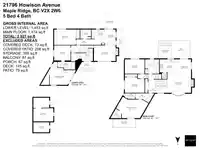
Room measurements13 rooms▸
Living RoomMain · 14'6 × 16'0
Dining RoomMain · 10'5 × 8'0
KitchenMain · 9'3 × 12'9
Primary BedroomMain · 12'5 × 19'8
BedroomMain · 10'4 × 13'4
BedroomMain · 9'9 × 13'5
Walk-In ClosetMain · 5'2 × 7'5
Living RoomBelow · 10'8 × 15'4
Dining RoomBelow · 10'2 × 8'0
KitchenBelow · 11'3 × 9'6
BedroomBelow · 10'6 × 15'3
BedroomBelow · 10'7 × 12'1
Recreation RoomBelow · 18'0 × 11'0
Floor plan
🔍 Tap to zoom
Pinch or scroll to zoom · drag to pan · double-tap to reset
Property Details
MLS NumberR3146507
Property TypeSingle Family Residence
Bedrooms5
Bathrooms3.5
Square Feet2,927
Lot Size9,266 sqft
Year Built1970
HeatingForced Air, Natural Gas
Days on Market10
StatusActive
Listed ByRoyal LePage Elite West
School Catchment
ElementaryGlenwood Elementary
SecondaryMaple Ridge Secondary
Neighbourhood
$800,000Median home value
$79,000Median household income
54.4%Owner-occupied
42.2%Single-detached homes
2.3Avg household size
46.4Median age
17.9%Bachelor's degree or higher (25-64)
50%Commute under 30 min
86.9%Drive to work
23.3%Foreign-born residents
2,802Neighbourhood population
Source: Statistics Canada, Census of Population, 2021. Reproduced and distributed on an "as is" basis with the permission of Statistics Canada.
Location
Highlighted area = this home's census tract (StatCan), the boundary the neighbourhood stats describe.
Land & Development
Lot size9,053 sqft
Lot dimensions70 × 152 ft
Lot shapeSlightly irregular
Approximate lot lines (ParcelMap BC)
Zoning, lot dimensions and grade are approximate, from public data, and for reference only — verify with the City / Township of Langley before relying on them.
Recent nearby sales
Sold prices are available to registered users. Log in to see what these sold for.

 1 / 40 photos