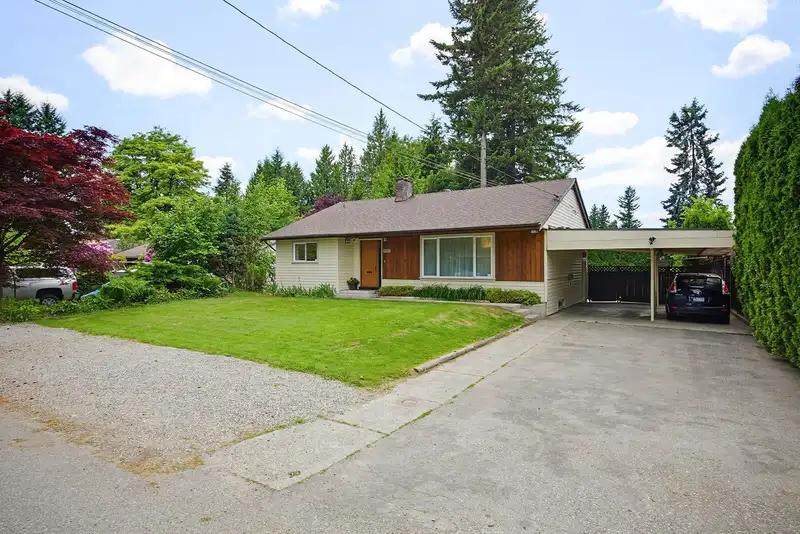
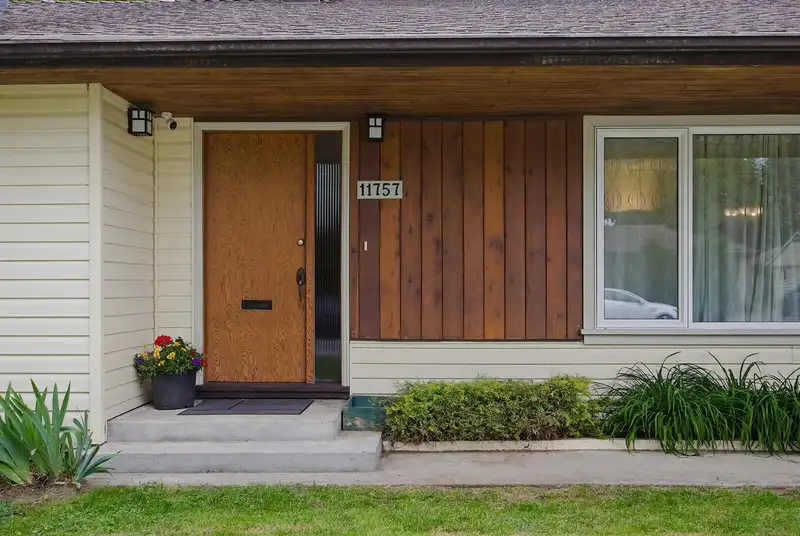
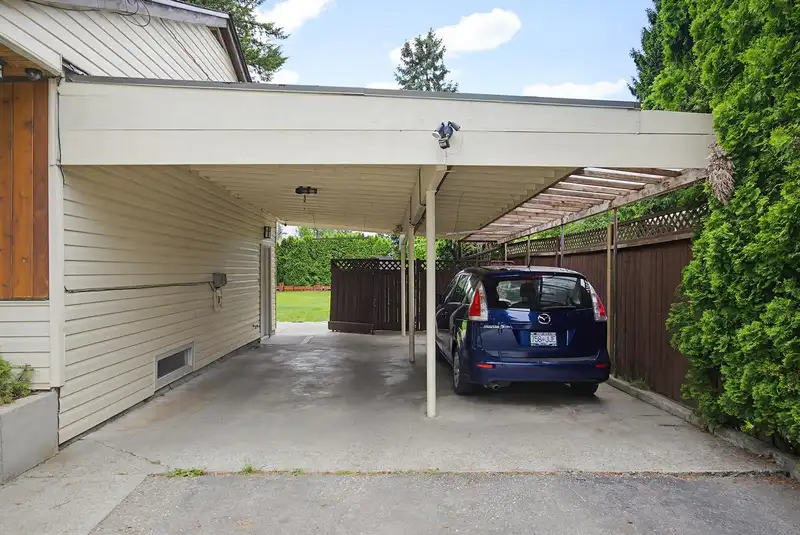
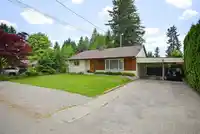
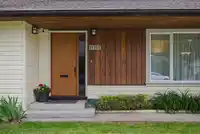
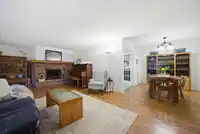
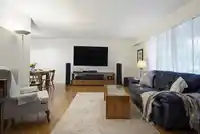
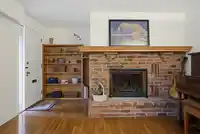
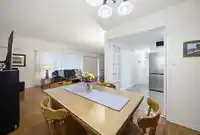
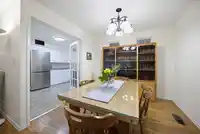
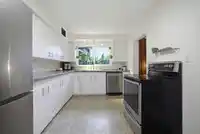
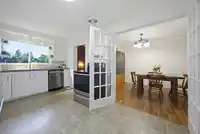
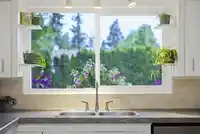
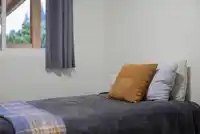
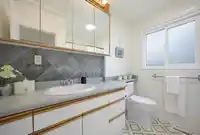
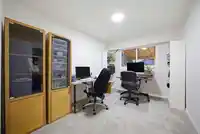
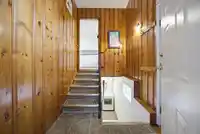
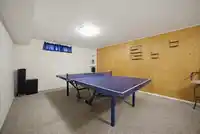
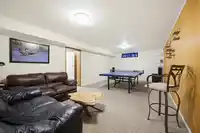
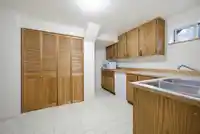
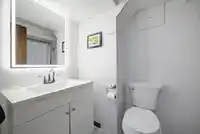
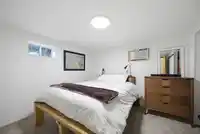
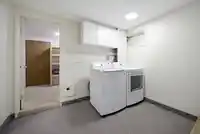
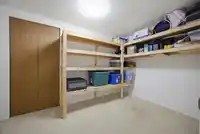
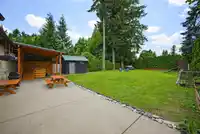
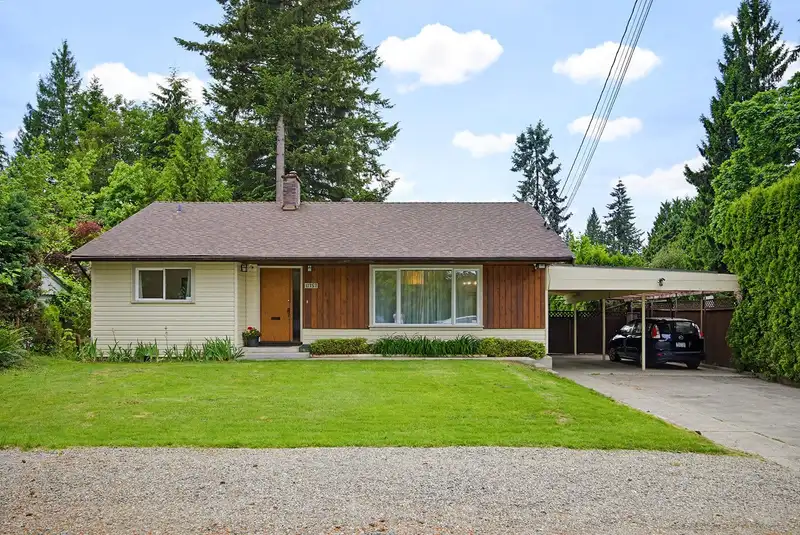
Character and charm of the 1950’s! This Brauer built home is making its first appearance on the market in 40 years. Situated on over 1/4 acre with rancher style living and full basement, it offers 4 bdrms, 2 bathrooms, a summer kitchen downstairs (no stove), family room and storage galore. The living room presents a feature wood fireplace and gleaming…
Character and charm of the 1950’s! This Brauer built home is making its first appearance on the market in 40 years. Situated on over 1/4 acre with rancher style living and full basement, it offers 4 bdrms, 2 bathrooms, a summer kitchen downstairs (no stove), family room and storage galore. The living room presents a feature wood fireplace and gleaming original hardwood floors to compliment the dining rm with its charming leaded glass windows and french doors leading to the kitchen. Step out into your secluded, fully fenced back yard retreat with a covered cedar soaker tub, playhouse for the kids & good sized storage sheds for all your tools plus an extra wide gate to access the yard. Newer roof, HWT & furnace and located within blocks of the WCE station, downtown, parks & library.
Features
Storage
Garden
Private Yard
Carport Multiple
Front Access
Shopping Nearby
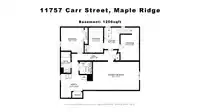
Room measurements12 rooms▸
Living RoomMain · 13' × 23'3
Dining RoomMain · 9' × 9'3
KitchenMain · 9'1 × 15'1
Primary BedroomMain · 11'9 × 12'3
BedroomMain · 9'1 × 11'10
BedroomMain · 8'11 × 11'10
LaundryBsmt · 9'3 × 9'8
Recreation RoomBsmt · 12'7 × 23'1
BedroomBsmt · 11'3 × 11'5
OtherBsmt · 10'8 × 13'1
StorageBsmt · 9'3 × 14'8
StorageBsmt · 7'2 × 11'3
Floor plan
🔍 Tap to zoom
Pinch or scroll to zoom · drag to pan · double-tap to reset
Property Details
MLS NumberR3129668
Property TypeSingle Family Residence
Bedrooms4
Bathrooms2
Square Feet2,476
Lot Size11,762 sqft
Year Built1956
Parking Spaces2
HeatingForced Air, Natural Gas
Days on Market118
StatusActive
Listed ByRoyal LePage Elite West
School Catchment
ElementaryMaple Ridge Elementary
SecondaryMaple Ridge Secondary
Neighbourhood
Highlighted area = this home's census tract (StatCan), the boundary the neighbourhood stats describe.
$800,000Median home value
$79,000Median household income
54.4%Owner-occupied
42.2%Single-detached homes
2.3Avg household size
46.4Median age
17.9%Bachelor's degree or higher (25-64)
50%Commute under 30 min
86.9%Drive to work
23.3%Foreign-born residents
2,802Neighbourhood population
Age
Under 1514.5%
15 to 6460.2%
65 and over25.4%
Household size
1 person35.9%
232%
313.4%
411.3%
5 or more7.4%
Language spoken at home
78.7% English mother tongue
Tagalog2.1%
Spanish1.5%
English + other1.5%
Punjabi1.3%
Farsi1.1%
French1.1%
All others12.7%
Mother tongue, share of 2,625 residents.
How this pocket differs
more seniors 65+ than West Central 25.4% vs 19.7%
more people living alone than West Central 35.9% vs 25.8%
fewer 4-person households than West Central 11.3% vs 15.2%
fewer 5+ person households than West Central 7.4% vs 9.3%
Median dwelling value is lower than Metro Vancouver $800,000 vs $1,050,000
Source: Statistics Canada, Census of Population, 2021. Reproduced and distributed on an "as is" basis with the permission of Statistics Canada.
Land & Development
Lot size11,771 sqft
Lot dimensions42 × 177 ft
Lot shapeIrregular
Approximate lot lines (ParcelMap BC)
Zoning, lot dimensions and grade are approximate, from public data, and for reference only — verify with the City / Township of Langley before relying on them.
Recent nearby sales
Sold prices are available to registered users. Log in to see what these sold for.

 1 / 40 photos