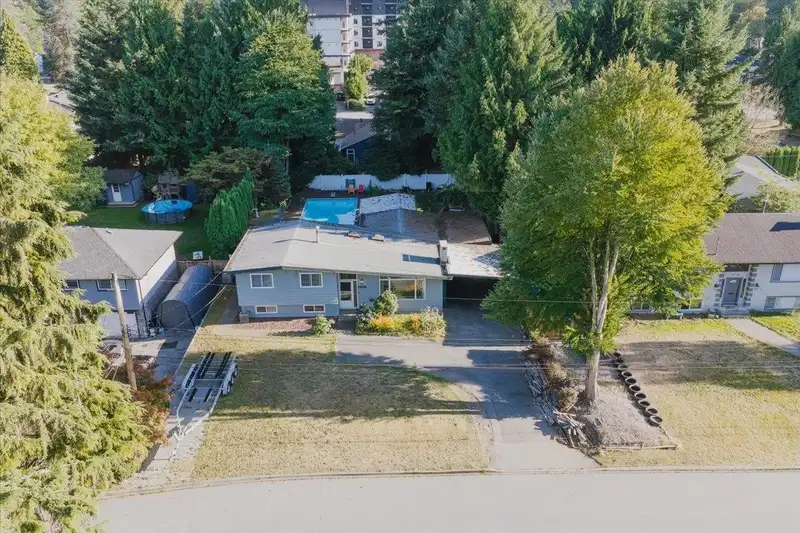
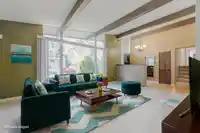
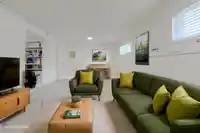
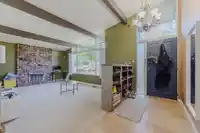
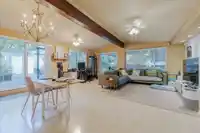
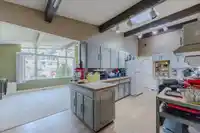
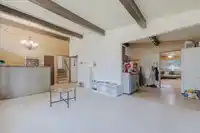
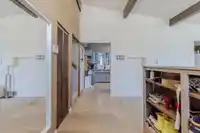
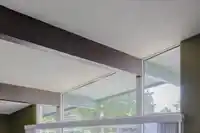
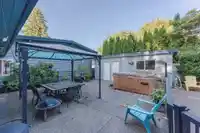
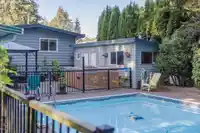
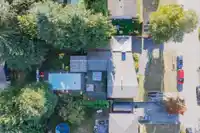
Looking for something a little different? This Mid-Century Modern design home might be just the thing. Features exposed beam construction with vaulted ceilings and oversized windows bringing in an abundance of natural light. A 1/4 acre lot designed for entertaining with a large inground pool, hot tub and mature landscaping for privacy while enjoying the…
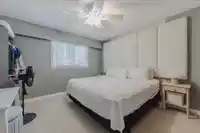
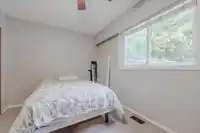
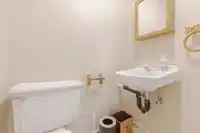
Looking for something a little different? This Mid-Century Modern design home might be just the thing. Features exposed beam construction with vaulted ceilings and oversized windows bringing in an abundance of natural light. A 1/4 acre lot designed for entertaining with a large inground pool, hot tub and mature landscaping for privacy while enjoying the sunny Southern exposure. Family friendly home and location with 3 bedrooms, 2 bathrooms and 2 gas fireplaces plus the cool comfort of Central Air Conditioning. Tucked away on a quiet side street in an area which will surely appreciate in value as development slowly approaches. This home offers unique blend of modern convenience while still oozing with the charm of days gone by. Call now for a private viewing.
Features
Private Yard
Other
Front Access
Asphalt
Shopping Nearby
Room measurements10 rooms▸
Living RoomMain · 12'2 × 17'9
Dining RoomMain · 7'10 × 9'2
KitchenMain · 8'9 × 16'
FoyerMain · 4'9 × 12'2
Family RoomMain · 21'5 × 19'8
Primary BedroomAbove · 12'8 × 12'
BedroomAbove · 8'11 × 12'8
BedroomAbove · 8'9 × 13'11
LaundryBsmt · 8'5 × 11'2
Recreation RoomBsmt · 10'9 × 20'8
Floor plan
🔍 Tap to zoom
Pinch or scroll to zoom · drag to pan · double-tap to reset
Property Details
MLS NumberR3153292
Property TypeSingle Family Residence
Bedrooms3
Bathrooms2
Square Feet2,110
Lot Size9,847 sqft
Year Built1969
Parking Spaces3
HeatingForced Air, Natural Gas
Days on Market49
StatusActive
Listed ByRoyal LePage Elite West
School Catchment
ElementaryGlenwood Elementary
SecondaryMaple Ridge Secondary
Neighbourhood
Highlighted area = this home's census tract (StatCan), the boundary the neighbourhood stats describe.
$800,000Median home value
$79,000Median household income
54.4%Owner-occupied
42.2%Single-detached homes
2.3Avg household size
46.4Median age
17.9%Bachelor's degree or higher (25-64)
50%Commute under 30 min
86.9%Drive to work
23.3%Foreign-born residents
2,802Neighbourhood population
Age
Under 1514.5%
15 to 6460.2%
65 and over25.4%
Household size
1 person35.9%
232%
313.4%
411.3%
5 or more7.4%
Language spoken at home
78.7% English mother tongue
Tagalog2.1%
Spanish1.5%
English + other1.5%
Punjabi1.3%
Farsi1.1%
French1.1%
All others12.7%
Mother tongue, share of 2,625 residents.
How this pocket differs
more seniors 65+ than West Central 25.4% vs 19.7%
more people living alone than West Central 35.9% vs 25.8%
fewer 4-person households than West Central 11.3% vs 15.2%
fewer 5+ person households than West Central 7.4% vs 9.3%
Median dwelling value is lower than Metro Vancouver $800,000 vs $1,050,000
Source: Statistics Canada, Census of Population, 2021. Reproduced and distributed on an "as is" basis with the permission of Statistics Canada.
Land & Development
Lot size9,826 sqft
Lot dimensions70 × 141 ft
Lot shapeRectangular
Approximate lot lines (ParcelMap BC)
Zoning, lot dimensions and grade are approximate, from public data, and for reference only — verify with the City / Township of Langley before relying on them.
Monthly Cost Calculator
Estimated monthly cost$5,316
Mortgage payment$4,693
Property tax$522
Home insurance$100
Partner Rates Available
Contact us for preferred mortgage rates
Monthly cost
Estimated monthly$5,316
$849,900$1,149,900
8%50%
3.09%7.09%
5 years30 years
$4,968/yr$7,568/yr
$80/mo$120/mo
An estimate only. Canadian semi-annual compounding; excludes utilities, closing costs and BC property transfer tax.
5-year fixed, as of Sep 18

 1 / 40 photos