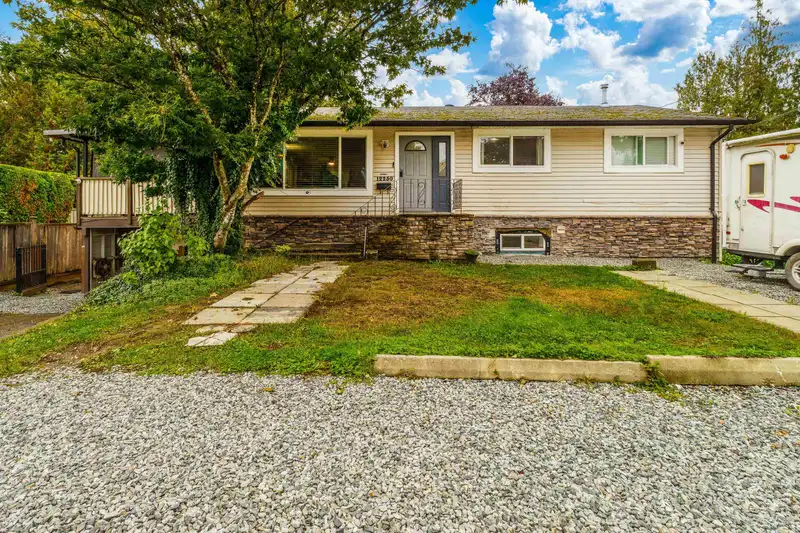
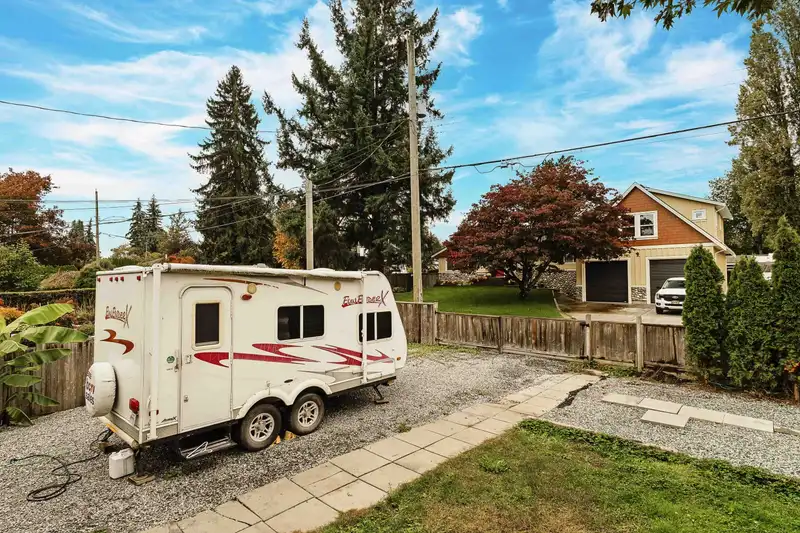
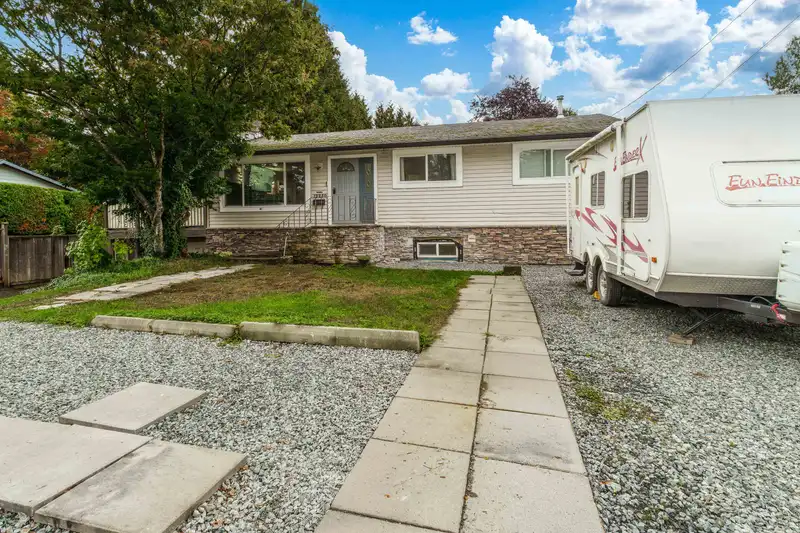
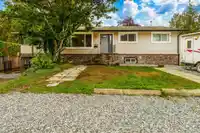
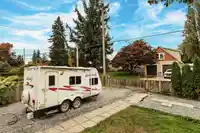
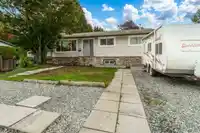
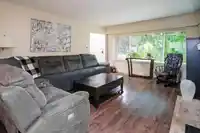
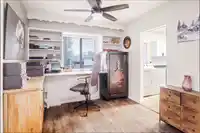
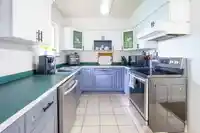
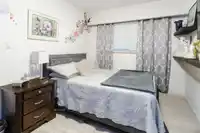
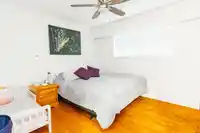
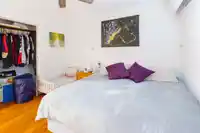
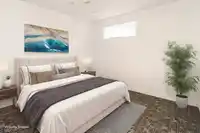
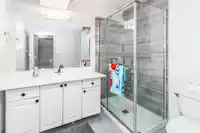
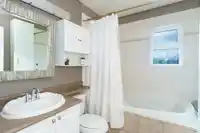
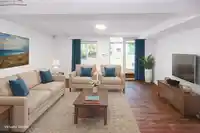
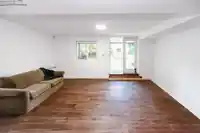
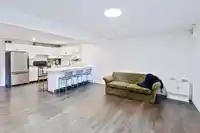
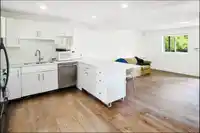
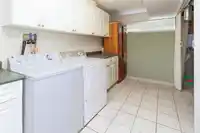
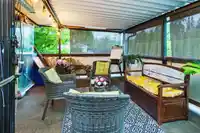
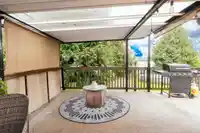
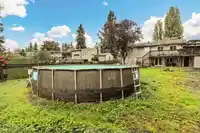
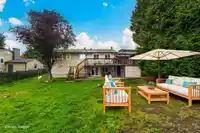
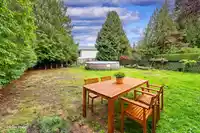
The BEST opportunity in Central Maple Ridge! This 5 bed, 2 bath home sits on a massive 11,000+ sq ft lot and includes an updated 2-bedroom suite (2023) with separate laundry, A/C, a newer furnace & hot water tank (2023). Bright main floor offers great space for easy updates—perfect for adding value or personalizing to taste. Enjoy a large patio for…
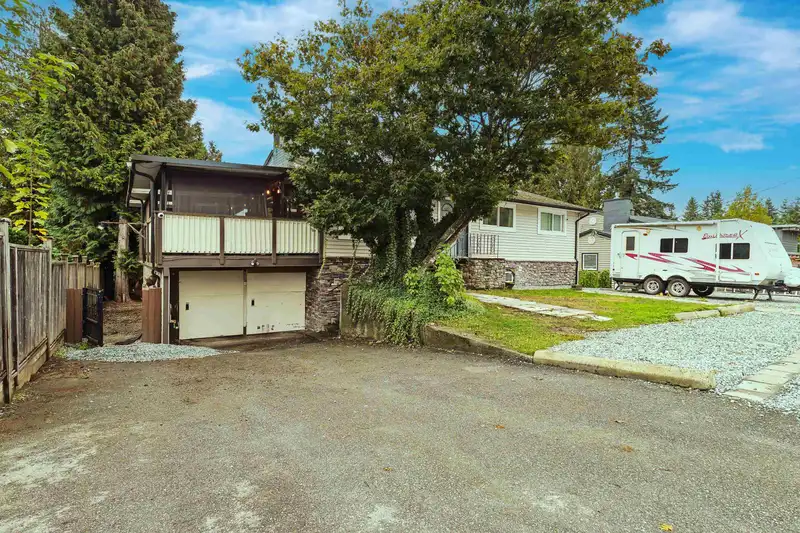
The BEST opportunity in Central Maple Ridge! This 5 bed, 2 bath home sits on a massive 11,000+ sq ft lot and includes an updated 2-bedroom suite (2023) with separate laundry, A/C, a newer furnace & hot water tank (2023). Bright main floor offers great space for easy updates—perfect for adding value or personalizing to taste. Enjoy a large patio for entertaining and a huge Private fenced yard with tons of parking for all your toys ( RV & Boat ). A prime location in a quiet neighborhood, close to schools, parks & amenities. Ideal for families, investors, or renovators. Call your agent and book your private showing for this weekend!
Features
Balcony
Private Yard
Carport Single
RV Access/Parking
Guest
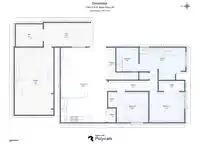
Room measurements10 rooms▸
Living RoomMain · 15' × 13'
Dining RoomMain · 8'10 × 9'10
KitchenMain · 7'5 × 15'4
BedroomMain · 9'8 × 9'6
BedroomMain · 19'1 × 8'10
BedroomMain · 7'9 × 10'11
Living RoomBsmt · 14' × 24'
BedroomBsmt · 9'9 × 10'2
BedroomBsmt · 9'9 × 11'3
LaundryBsmt · 7'5 × 14'
Floor plan
🔍 Tap to zoom
Pinch or scroll to zoom · drag to pan · double-tap to reset
Property Details
MLS NumberR3126974
Property TypeSingle Family Residence
Bedrooms5
Bathrooms2
Square Feet2,148
Lot Size11,400 sqft
Year Built1959
HeatingForced Air, Natural Gas, Wood
StatusPending
Listed ByeXp Realty
School Catchment
ElementaryGlenwood Elementary
SecondaryMaple Ridge Secondary
Neighbourhood
Highlighted area = this home's census tract (StatCan), the boundary the neighbourhood stats describe.
$850,000Median home value
$98,000Median household income
81.8%Owner-occupied
51.2%Single-detached homes
2.5Avg household size
44.4Median age
21.3%Bachelor's degree or higher (25-64)
55.1%Commute under 30 min
89.2%Drive to work
19.8%Foreign-born residents
5,556Neighbourhood population
Age
Under 1515.6%
15 to 6464.9%
65 and over19.5%
Household size
1 person24.9%
234.7%
316.8%
414.9%
5 or more8.6%
Language spoken at home
81% English mother tongue
English + other1.9%
Tagalog1.5%
Mandarin1.2%
Korean1.2%
Punjabi1.1%
Farsi1%
All others11.1%
Mother tongue, share of 5,390 residents.
Source: Statistics Canada, Census of Population, 2021. Reproduced and distributed on an "as is" basis with the permission of Statistics Canada.
Land & Development
Lot size11,393 sqft
Lot dimensions73 × 157 ft
Lot shapeRectangular
Approximate lot lines (ParcelMap BC)
Zoning, lot dimensions and grade are approximate, from public data, and for reference only — verify with the City / Township of Langley before relying on them.
Recent nearby sales
Sold prices are available to registered users. Log in to see what these sold for.

 1 / 31 photos