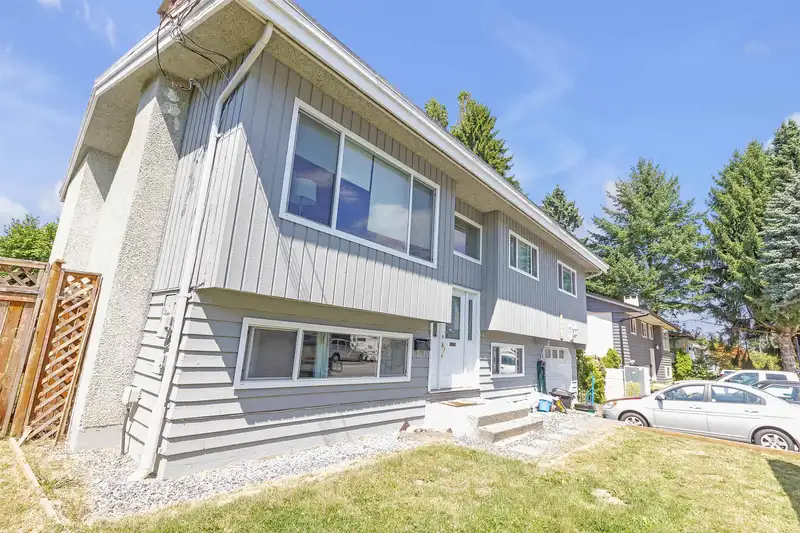
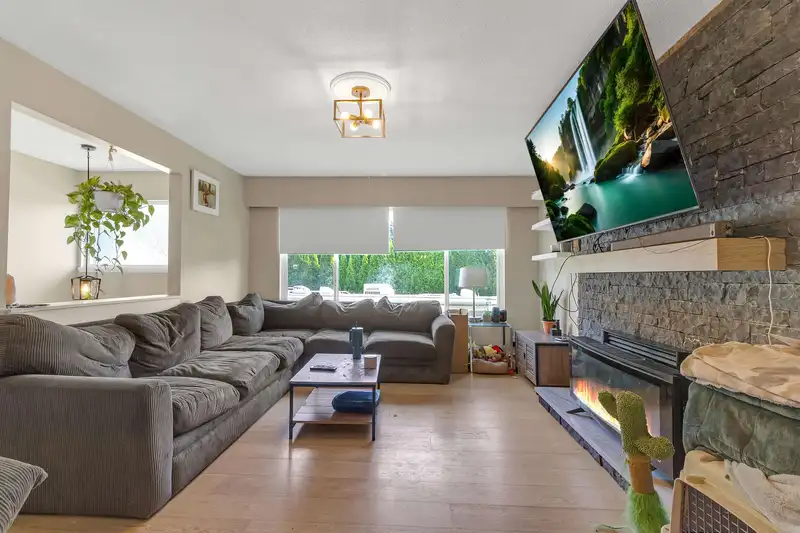
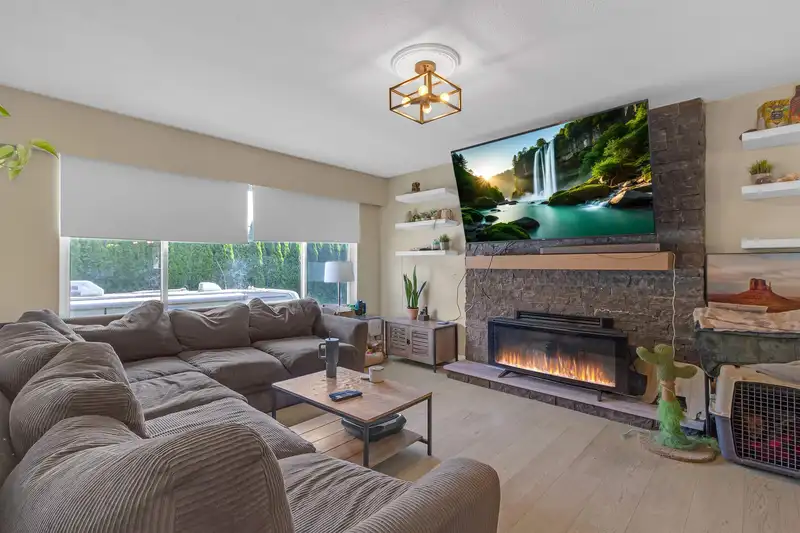
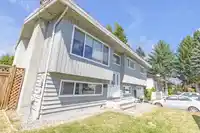
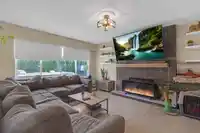
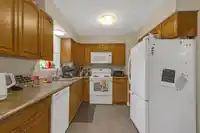
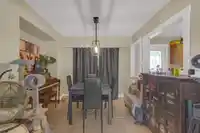
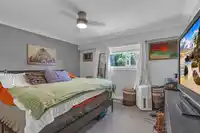
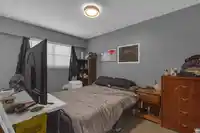
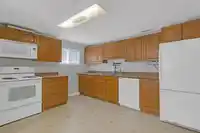
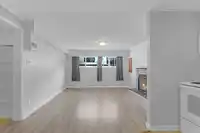
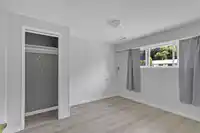
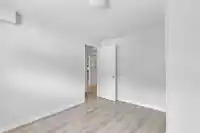
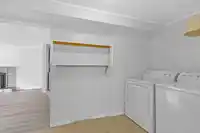
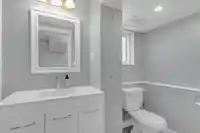
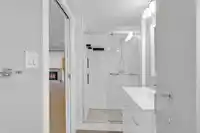
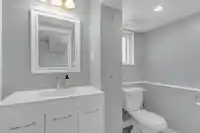
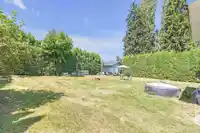
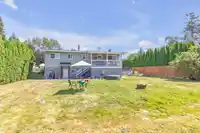
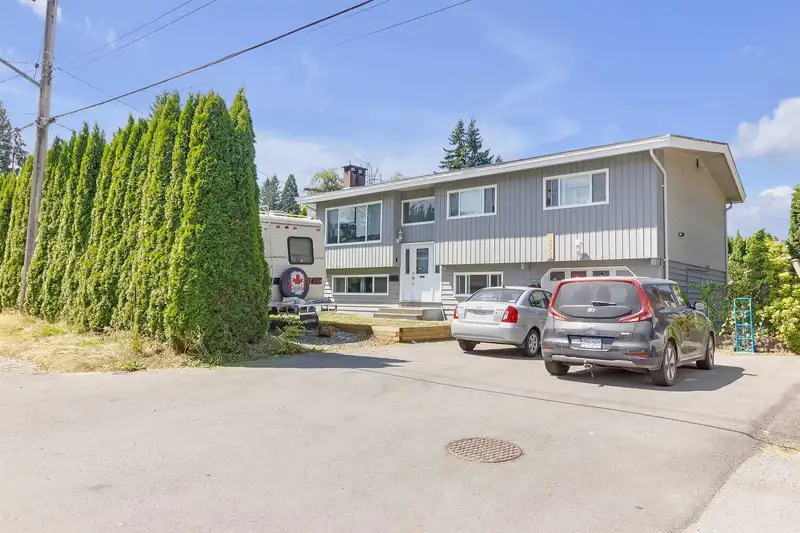
Beautiful 2,000 sqft home situated on an expansive nearly 10,000 sqft corner lot. Surrounded by mature hedging, this private compound features a large driveway with RV/boat parking and a single-car garage. Upstairs offers 3 bedrooms and 1 full bath, while the fully self-contained 1-bedroom, 1-bath suite downstairs includes separate laundry—perfect as a…
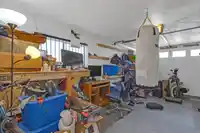
Beautiful 2,000 sqft home situated on an expansive nearly 10,000 sqft corner lot. Surrounded by mature hedging, this private compound features a large driveway with RV/boat parking and a single-car garage. Upstairs offers 3 bedrooms and 1 full bath, while the fully self-contained 1-bedroom, 1-bath suite downstairs includes separate laundry—perfect as a mortgage helper. The home boasts air conditioning, 2 gas fireplaces, and extensive updates throughout, including: custom 10x10 workshop, laminate flooring in the suite, upgraded perimeter drainage, engineered hardwood flooring upstairs, Italian granite tile in kitchen and bath. All within walking distance to schools, shopping, and just a 5-minute walk to the city centre. This property also offers incredible future re-development potential.
Features
Additional Parking
Garage Single
Garage Door Opener
Room measurements10 rooms▸
Living RoomMain · 13'0 × 17'3
KitchenMain · 9'0 × 16'4
Dining RoomMain · 9'0 × 10'0
Primary BedroomMain · 13'0 × 13'0
BedroomMain · 9'0 × 12'0
BedroomMain · 8'0 × 11'0
Bar RoomBsmt · 10'0 × 11'0
Living RoomBsmt · 12'0 × 14'0
KitchenBsmt · 10'0 × 10'0
BedroomBsmt · 10'0 × 11'0
Floor plan
🔍 Tap to zoom
Pinch or scroll to zoom · drag to pan · double-tap to reset
Property Details
MLS NumberR3134328
Property TypeSingle Family Residence
Bedrooms4
Bathrooms2
Square Feet2,076
Lot Size9,600 sqft
Year Built1974
Parking Spaces1
HeatingForced Air, Natural Gas
Days on Market110
StatusActive
Listed ByYPA Your Property Agent
School Catchment
ElementaryAlouette Elementary
SecondaryMaple Ridge Secondary
Neighbourhood
Highlighted area = this home's census tract (StatCan), the boundary the neighbourhood stats describe.
$850,000Median home value
$98,000Median household income
81.8%Owner-occupied
51.2%Single-detached homes
2.5Avg household size
44.4Median age
21.3%Bachelor's degree or higher (25-64)
55.1%Commute under 30 min
89.2%Drive to work
19.8%Foreign-born residents
5,556Neighbourhood population
Age
Under 1515.6%
15 to 6464.9%
65 and over19.5%
Household size
1 person24.9%
234.7%
316.8%
414.9%
5 or more8.6%
Language spoken at home
81% English mother tongue
English + other1.9%
Tagalog1.5%
Mandarin1.2%
Korean1.2%
Punjabi1.1%
Farsi1%
All others11.1%
Mother tongue, share of 5,390 residents.
Source: Statistics Canada, Census of Population, 2021. Reproduced and distributed on an "as is" basis with the permission of Statistics Canada.
Land & Development
Lot size9,600 sqft
Lot dimensions80 × 120 ft
Lot shapeRectangular
Approximate lot lines (ParcelMap BC)
Zoning, lot dimensions and grade are approximate, from public data, and for reference only — verify with the City / Township of Langley before relying on them.
Recent nearby sales
Sold prices are available to registered users. Log in to see what these sold for.

 1 / 20 photos