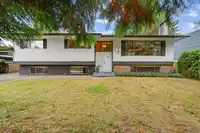
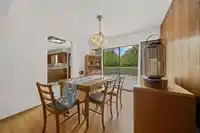
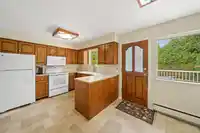
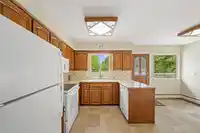
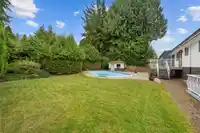
Retro charm, room to grow & a core memory making backyard! 12118 Acadia is Situated on a private 9,870sqft lot with 3 beds 3 baths 2,519sqft of living space w/pristine original hardwood floors, oversized picture windows & timeless character throughout. Enjoy a bright living room w/stone wood burning fireplace, spacious kitchen, dining area w/access to the…
Retro charm, room to grow & a core memory making backyard! 12118 Acadia is Situated on a private 9,870sqft lot with 3 beds 3 baths 2,519sqft of living space w/pristine original hardwood floors, oversized picture windows & timeless character throughout. Enjoy a bright living room w/stone wood burning fireplace, spacious kitchen, dining area w/access to the large balcony & a spacious lower level featuring a rec room, Large flex space, 3pc bath, laundry & separate entrance making it easy to suite! Outside, your private oasis awaits inground pool, expansive patio, grassy yard, mature hedges & towering trees. Embrace the vintage vibes or bring your design ideas! PRIME LOCATION Click "VIRTUAL TOUR" link for more Info, Videos, Photos & 3D Floorplan. OPEN HOUSE SUN NOV 1st 12pm-2pm
Features
Balcony
Carport Multiple
Front Access
Concrete
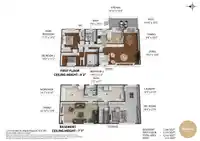
Room measurements10 rooms▸
Living RoomMain · 13'8 × 19'2
Dining RoomMain · 10'0 × 9'8
KitchenMain · 10'0 × 16'10
Primary BedroomMain · 13'5 × 11'5
BedroomMain · 11'2 × 14'2
BedroomMain · 11'2 × 9'0
Recreation RoomBelow · 23'4 × 18'4
LaundryBelow · 9'10 × 16'5
WorkshopBelow · 9'10 × 14'2
Family RoomBelow · 12'8 × 22'10
Floor plan
🔍 Tap to zoom
Pinch or scroll to zoom · drag to pan · double-tap to reset
Property Details
MLS NumberR3176442
Property TypeSingle Family Residence
Bedrooms3
Bathrooms2.5
Square Feet2,519
Lot Size9,870 sqft
Year Built1967
Parking Spaces2
HeatingBaseboard
Days on Market11
StatusActive
Listed ByRoyal LePage Elite West
School Catchment
ElementaryAlouette Elementary
SecondaryMaple Ridge Secondary
Neighbourhood
Highlighted area = this home's census tract (StatCan), the boundary the neighbourhood stats describe.
$850,000Median home value
$98,000Median household income
81.8%Owner-occupied
51.2%Single-detached homes
2.5Avg household size
44.4Median age
21.3%Bachelor's degree or higher (25-64)
55.1%Commute under 30 min
89.2%Drive to work
19.8%Foreign-born residents
5,556Neighbourhood population
Age
Under 1515.6%
15 to 6464.9%
65 and over19.5%
Household size
1 person24.9%
234.7%
316.8%
414.9%
5 or more8.6%
Language spoken at home
81% English mother tongue
English + other1.9%
Tagalog1.5%
Mandarin1.2%
Korean1.2%
Punjabi1.1%
Farsi1%
All others11.1%
Mother tongue, share of 5,390 residents.
Source: Statistics Canada, Census of Population, 2021. Reproduced and distributed on an "as is" basis with the permission of Statistics Canada.
Land & Development
Lot size9,912 sqft
Lot dimensions75 × 132 ft
Lot shapeRectangular
Approximate lot lines (ParcelMap BC)
Zoning, lot dimensions and grade are approximate, from public data, and for reference only — verify with the City / Township of Langley before relying on them.
Recent nearby sales
Sold prices are available to registered users. Log in to see what these sold for.

 1 / 40 photos