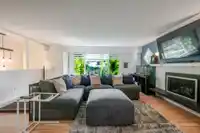
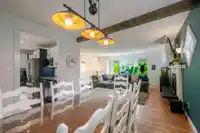
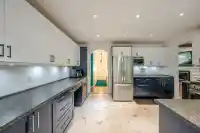
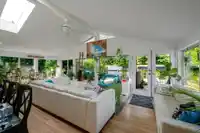
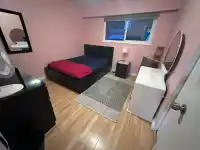
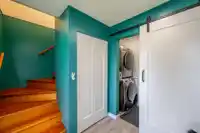
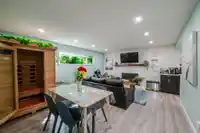
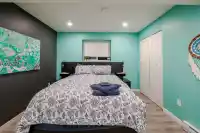
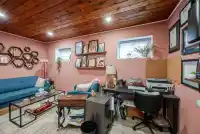
Beautifully maintained home on a quiet cul-de-sac! 4 beds + Office (could be a 5th bed.), 3 baths on a large flat lot! The bright open-concept kitchen has tons of storage, generous counter space & breakfast bar, flowing seamlessly into the vaulted sunroom—an incredible space for entertaining. Step outside to the large 4-year-old composite sundeck with…
Beautifully maintained home on a quiet cul-de-sac! 4 beds + Office (could be a 5th bed.), 3 baths on a large flat lot! The bright open-concept kitchen has tons of storage, generous counter space & breakfast bar, flowing seamlessly into the vaulted sunroom—an incredible space for entertaining. Step outside to the large 4-year-old composite sundeck with lighting, a brand-new hot tub, fully fenced yard, landscape lighting, irrigated flower beds & veg. garden with built-in sprinklers. Downstairs features a 1-bed legal suite with separate entry & laundry (currently used as a successful AirB&B). Newer A/C, gas range, new on demand h/w tank, in-floor heating in the bathrooms, updated fencing, under-deck storage & mostly newer appliances. Quick access to Lougheed Hwy, WCE, shops & restaurants!
Features
Garden
Open
Tandem
Front Access
Asphalt
Shopping Nearby
Room measurements15 rooms▸
KitchenMain · 11'6 × 13'7
Living RoomMain · 13'8 × 24'1
Family RoomMain · 14'10 × 18'7
Dining RoomMain · 10'3 × 11'5
Primary BedroomMain · 11'3 × 12'5
BedroomMain · 9'3 × 10'9
BedroomMain · 9'8 × 10'6
LaundryBsmt · 3'5 × 9'6
FoyerBsmt · 6'10 × 7'3
StorageBsmt · 9'8 × 11'3
OfficeBsmt · 7'4 × 14'9
BedroomBsmt · 10'8 × 11'1
Dining RoomBsmt · 7'6 × 14'1
Living RoomBsmt · 10'2 × 14'2
KitchenBsmt · 8'6 × 10'11
Floor plan
🔍 Tap to zoom
Pinch or scroll to zoom · drag to pan · double-tap to reset
Property Details
MLS NumberR3163724
Property TypeSingle Family Residence
Bedrooms4
Bathrooms3
Square Feet2,603
Lot Size7,846 sqft
Year Built1971
HeatingForced Air, Natural Gas
Days on Market12
StatusActive
Listed ByRoyal LePage Little Oak Realty
School Catchment
ElementaryMaple Ridge Elementary
SecondaryWestview Secondary
Neighbourhood
Highlighted area = this home's census tract (StatCan), the boundary the neighbourhood stats describe.
$900,000Median home value
$99,000Median household income
77.1%Owner-occupied
54.4%Single-detached homes
2.7Avg household size
44.4Median age
18.1%Bachelor's degree or higher (25-64)
55%Commute under 30 min
88.2%Drive to work
19.9%Foreign-born residents
5,564Neighbourhood population
Age
Under 1516.1%
15 to 6462.7%
65 and over21.3%
Household size
1 person22.2%
233.6%
317.9%
415.4%
5 or more10.9%
Language spoken at home
80.7% English mother tongue
English + other2.5%
Spanish1.7%
Tagalog1.2%
Punjabi1.1%
French1%
Mandarin0.9%
All others10.9%
Mother tongue, share of 5,260 residents.
How this pocket differs
more seniors 65+ than Maple Ridge 21.3% vs 16%
Source: Statistics Canada, Census of Population, 2021. Reproduced and distributed on an "as is" basis with the permission of Statistics Canada.
Land & Development
Lot size7,849 sqft
Lot dimensions60 × 131 ft
Lot shapeRectangular
Approximate lot lines (ParcelMap BC)
Zoning, lot dimensions and grade are approximate, from public data, and for reference only — verify with the City / Township of Langley before relying on them.
Recent nearby sales
Sold prices are available to registered users. Log in to see what these sold for.

 1 / 40 photos