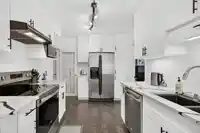
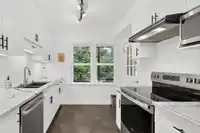
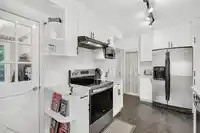
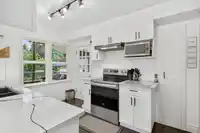
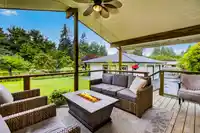
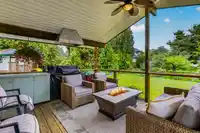
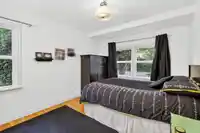
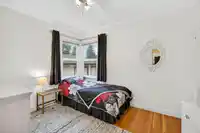
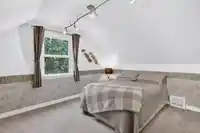
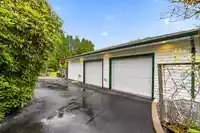
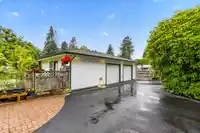
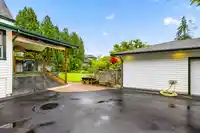
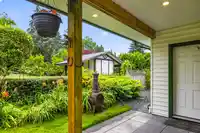
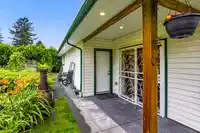
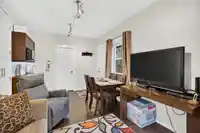
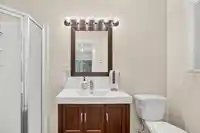
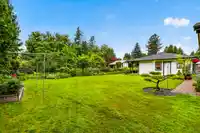
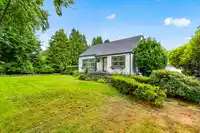
Welcome to this Truly Exceptional Character Home with 4 Bedrooms and 2 Full Bathrooms Nestled behind a Private Gated Entrance on an Exquisitely Landscaped 13,169 sq. ft. Estate Lot. This Home Offers Warmth, Character, and Impeccable Craftsmanship, while the Detached Double Garage includes a self-contained Bachelor Suite-Ideal for Guests, Extended Family,…
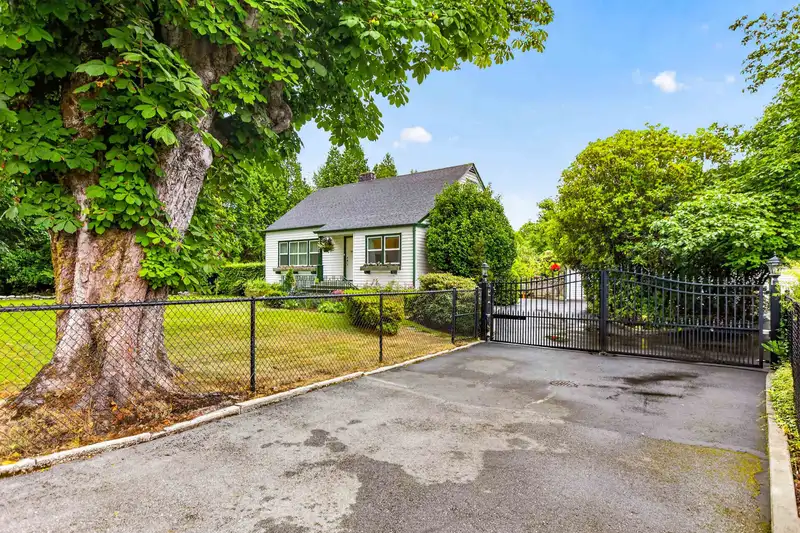
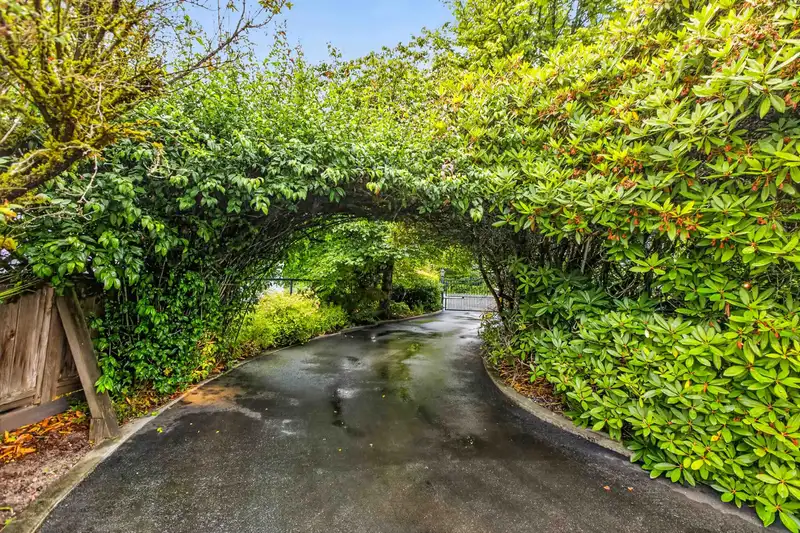
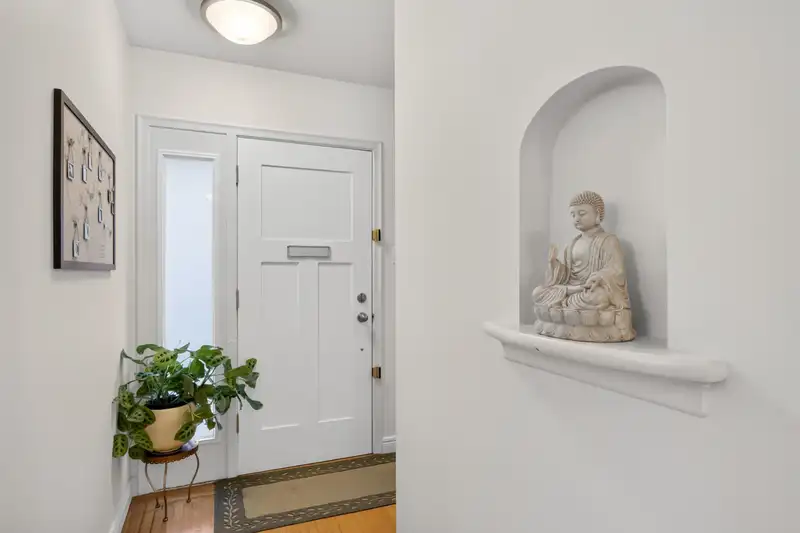
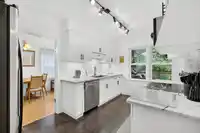
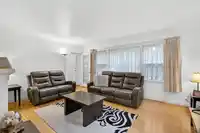
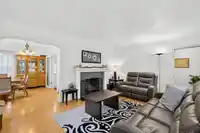
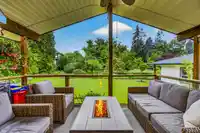
Welcome to this Truly Exceptional Character Home with 4 Bedrooms and 2 Full Bathrooms Nestled behind a Private Gated Entrance on an Exquisitely Landscaped 13,169 sq. ft. Estate Lot. This Home Offers Warmth, Character, and Impeccable Craftsmanship, while the Detached Double Garage includes a self-contained Bachelor Suite-Ideal for Guests, Extended Family, Home Office or Mortgage Helper. Maintained to Absolute MINT Condition, Every inch of this Spotless Home Reflects Exceptional PRIDE of OWNERSHIP and Meticulous Attention to Detail. You will LOVE the Original Solid Oak Hardwood Floors, Updated Kitchen with Quart Countertops, Wood Burning Fireplace, & Gorgeous Covered Patio with Outdoor Kitchen Area. Truly a Gardeners Paradise, Fully Fenced & Exceptionally Private.
Features
Guest Suite
Storage
Garden
Playground
Private Yard
Additional Parking
Garage Double
Open
Front Access
Driveway
Shopping Nearby
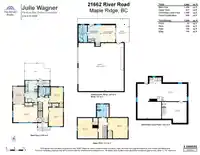
Room measurements15 rooms▸
KitchenMain · 8'8 × 15'3
Mud RoomMain · 4' × 8'
Dining RoomMain · 8'2 × 12'3
Living RoomMain · 13'8 × 17'2
Primary BedroomMain · 10'2 × 13'2
BedroomMain · 10'11 × 10'2
PatioMain · 12' × 18'3
BedroomAbove · 14'6 × 14'3
BedroomAbove · 11'3 × 14'2
LaundryBsmt · 4'6 × 8'6
StorageBsmt · 24'7 × 34'10
StorageBsmt · 14'10 × 17'5
Flex RoomMain · 7'3 × 9'10
Living RoomMain · 8'6 × 9'10
PatioMain · 7'7 × 13'5
Floor plan
🔍 Tap to zoom
Pinch or scroll to zoom · drag to pan · double-tap to reset
Property Details
MLS NumberR3148406
Property TypeSingle Family Residence
Bedrooms4
Bathrooms3
Square Feet1,879
Lot Size13,169 sqft
Year Built1948
Parking Spaces2
HeatingForced Air
Days on Market70
StatusActive
Listed ByMacdonald Realty
School Catchment
ElementaryMaple Ridge Elementary
SecondaryWestview Secondary
Neighbourhood
Highlighted area = this home's census tract (StatCan), the boundary the neighbourhood stats describe.
$800,000Median home value
$79,000Median household income
54.4%Owner-occupied
42.2%Single-detached homes
2.3Avg household size
46.4Median age
17.9%Bachelor's degree or higher (25-64)
50%Commute under 30 min
86.9%Drive to work
23.3%Foreign-born residents
2,802Neighbourhood population
Age
Under 1514.5%
15 to 6460.2%
65 and over25.4%
Household size
1 person35.9%
232%
313.4%
411.3%
5 or more7.4%
Language spoken at home
78.7% English mother tongue
Tagalog2.1%
Spanish1.5%
English + other1.5%
Punjabi1.3%
Farsi1.1%
French1.1%
All others12.7%
Mother tongue, share of 2,625 residents.
How this pocket differs
more seniors 65+ than West Central 25.4% vs 19.7%
more people living alone than West Central 35.9% vs 25.8%
fewer 4-person households than West Central 11.3% vs 15.2%
fewer 5+ person households than West Central 7.4% vs 9.3%
Median dwelling value is lower than Metro Vancouver $800,000 vs $1,050,000
Source: Statistics Canada, Census of Population, 2021. Reproduced and distributed on an "as is" basis with the permission of Statistics Canada.
Land & Development
Lot size13,309 sqft
Lot dimensions102 × 139 ft
Lot shapeRectangular
Approximate lot lines (ParcelMap BC)
Zoning, lot dimensions and grade are approximate, from public data, and for reference only — verify with the City / Township of Langley before relying on them.
Recent nearby sales
Sold prices are available to registered users. Log in to see what these sold for.

 1 / 40 photos