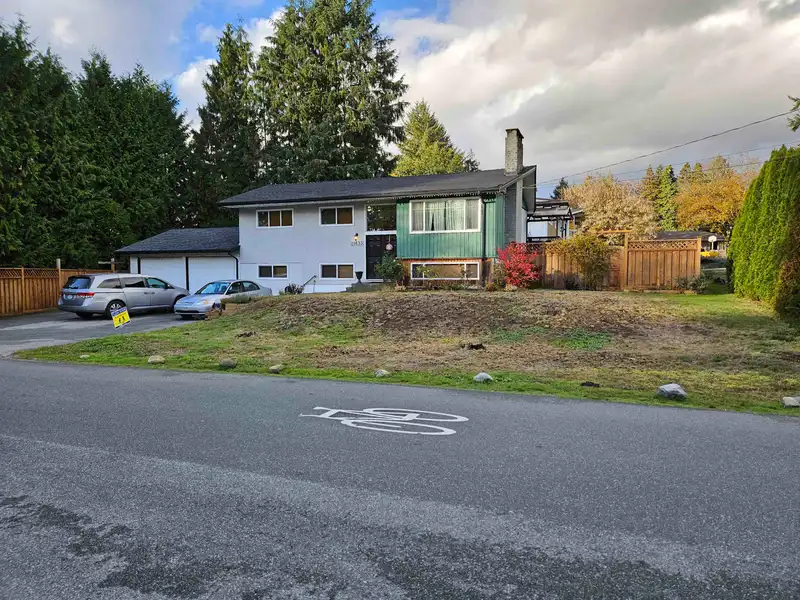
Spectacular property. Nice family home 5 BR & 3 bathrms. & large lot. Lower floor: 2 BR. 2 Bathrms & kitchen. Double garage and ample parking for RV & car buffs. Large gated 10,127 sq. ft. fenced grassy lot for kids to play. Enjoy spacious living area to accommodate large family gathering. Yard storage shed. Quiet loc. Also land use for up to 6 story…
Spectacular property. Nice family home 5 BR & 3 bathrms. & large lot. Lower floor: 2 BR. 2 Bathrms & kitchen. Double garage and ample parking for RV & car buffs. Large gated 10,127 sq. ft. fenced grassy lot for kids to play. Enjoy spacious living area to accommodate large family gathering. Yard storage shed. Quiet loc. Also land use for up to 6 story Multi-family Apt. building in the Lougheed Transit Corridor Neighborhood proposal. Or Prov. Gov. new rule for increasing house supply without public hearing, pot. for 4 units. These rules should be worth looked at. Big monthly income for home ownership, appreciation & increasing value for development site. Easy access to Dewdney Trunk Rd. and Highway 7. Owner wants to move. Try offers for quick sale. . Try your offer.
Features
Guest Suite
Storage
Private Yard
Additional Parking
Garage Double
Rear Access
Asphalt
Shopping Nearby
Room measurements2 rooms▸
KitchenMain · 8' × 15'0
Living RoomMain · 13' × 17'8
Floor plan
🔍 Tap to zoom
Pinch or scroll to zoom · drag to pan · double-tap to reset
Property Details
MLS NumberR2930761
Property TypeSingle Family Residence
Bathrooms3
Square Feet2,252
Lot Size10,125 sqft
Year Built1968
Parking Spaces2
HeatingForced Air, Natural Gas
Days on Market750
StatusActive
Listed BySutton Group-West Coast Realty
School Catchment
ElementaryGlenwood Elementary
SecondaryWestview Secondary
Neighbourhood
Highlighted area = this home's census tract (StatCan), the boundary the neighbourhood stats describe.
$800,000Median home value
$79,000Median household income
54.4%Owner-occupied
42.2%Single-detached homes
2.3Avg household size
46.4Median age
17.9%Bachelor's degree or higher (25-64)
50%Commute under 30 min
86.9%Drive to work
23.3%Foreign-born residents
2,802Neighbourhood population
Age
Under 1514.5%
15 to 6460.2%
65 and over25.4%
Household size
1 person35.9%
232%
313.4%
411.3%
5 or more7.4%
Language spoken at home
78.7% English mother tongue
Tagalog2.1%
Spanish1.5%
English + other1.5%
Punjabi1.3%
Farsi1.1%
French1.1%
All others12.7%
Mother tongue, share of 2,625 residents.
How this pocket differs
more seniors 65+ than West Central 25.4% vs 19.7%
more people living alone than West Central 35.9% vs 25.8%
fewer 4-person households than West Central 11.3% vs 15.2%
fewer 5+ person households than West Central 7.4% vs 9.3%
Median dwelling value is lower than Metro Vancouver $800,000 vs $1,050,000
Source: Statistics Canada, Census of Population, 2021. Reproduced and distributed on an "as is" basis with the permission of Statistics Canada.
Land & Development
Lot size10,113 sqft
Lot dimensions75 × 135 ft
Lot shapeRectangular
Approximate lot lines (ParcelMap BC)
Zoning, lot dimensions and grade are approximate, from public data, and for reference only — verify with the City / Township of Langley before relying on them.
Recent nearby sales
Sold prices are available to registered users. Log in to see what these sold for.

 1 / 1 photos