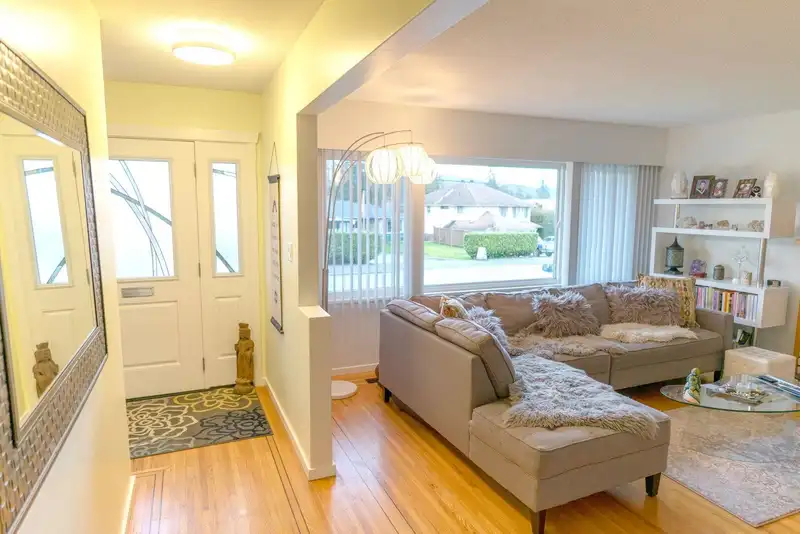
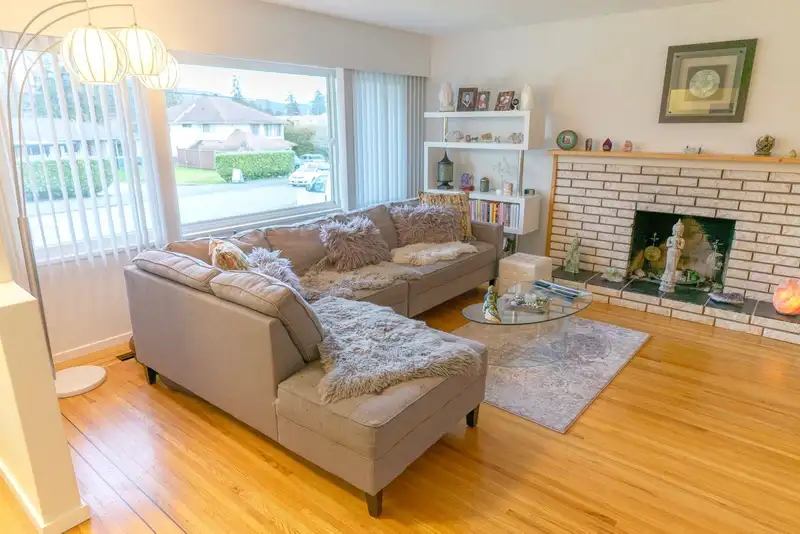
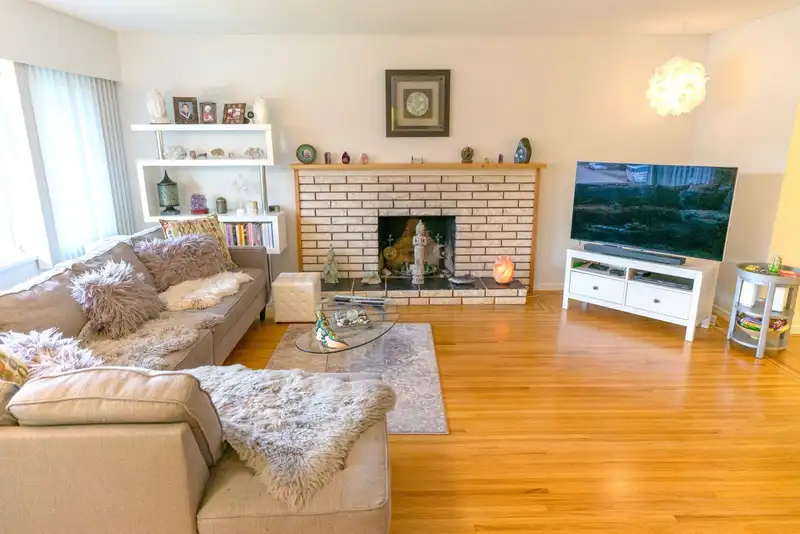
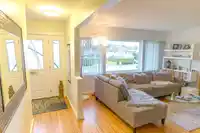
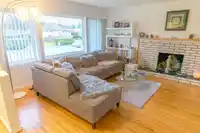
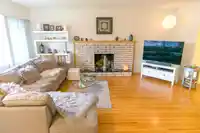
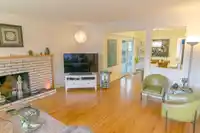
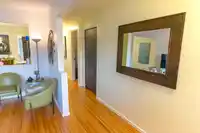
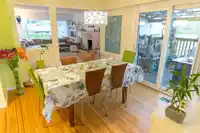
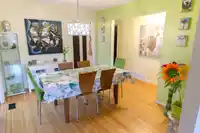
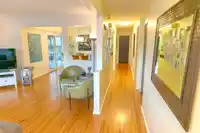
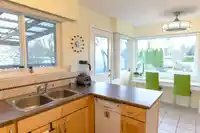
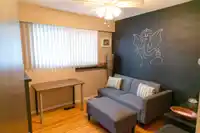
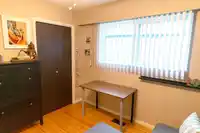
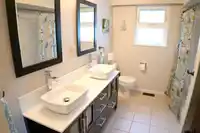
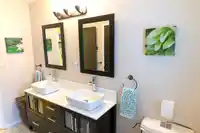
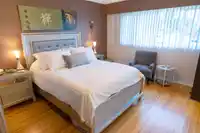
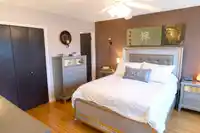
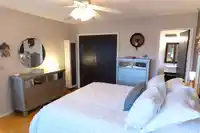
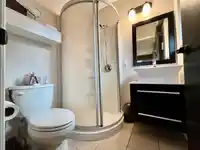
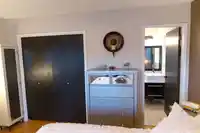
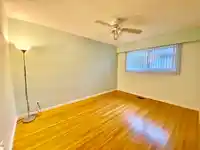
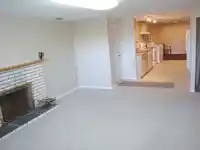
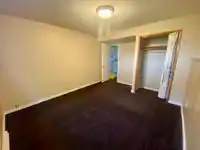
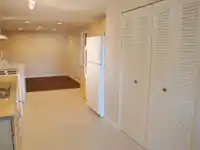
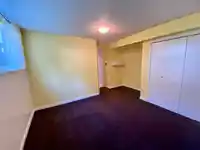
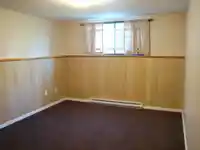
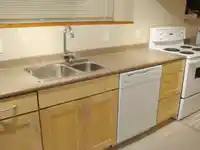
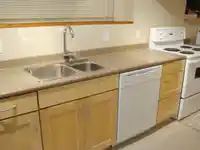
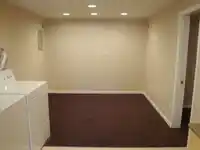
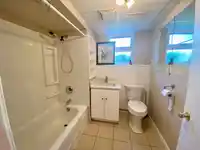
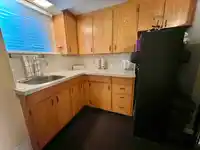
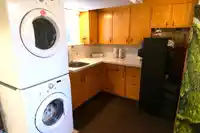
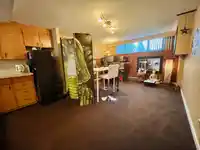
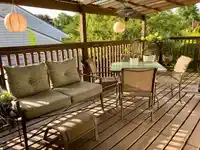
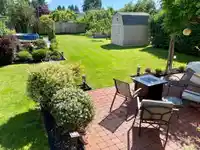
This immaculate Westside residence reflects true pride of ownership, showcasing decades of meticulous care. Spanning 2,934 sq ft, the layout features refinished natural hardwood, custom blinds, new windows, and refreshed lighting. Both kitchens and all three bathrooms boast updated cabinetry, countertops, and flooring. Mechanical peace of mind includes a…
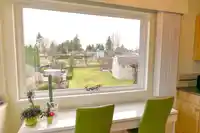
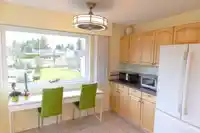
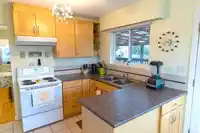
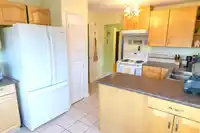
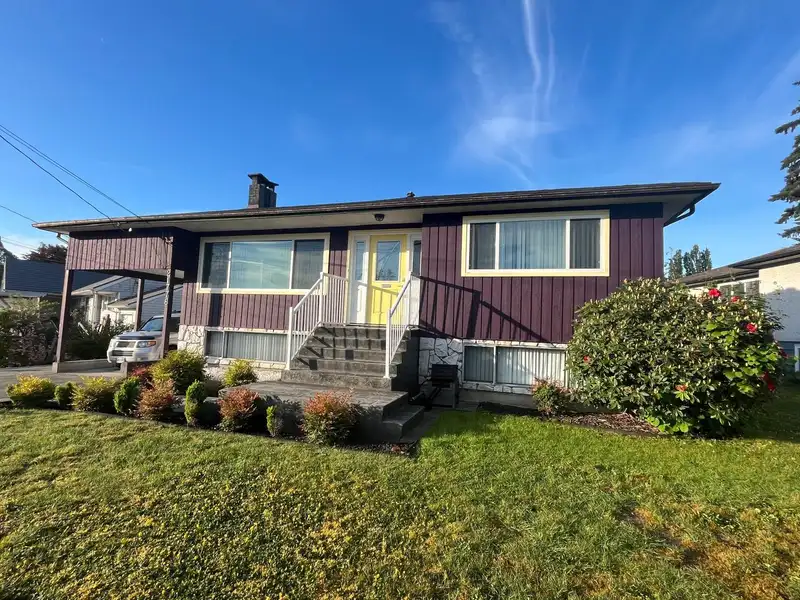
This immaculate Westside residence reflects true pride of ownership, showcasing decades of meticulous care. Spanning 2,934 sq ft, the layout features refinished natural hardwood, custom blinds, new windows, and refreshed lighting. Both kitchens and all three bathrooms boast updated cabinetry, countertops, and flooring. Mechanical peace of mind includes a premium long-life shingle roof and a recently repaved driveway. The flexible floorplan offers 3 beds up, plus a separate entrance leading to a 2-bed potential mortgage helper and a huge wet-bar flex room below. New furnace, heat pump & A/C. The air conditioning carries a long-term warranty. manicured gardens, decks, RV parking, and mountain views close to schools, transit, and the hospital. Turnkey perfection!
Features
Wet Bar
Balcony
Private Yard
Carport Single
Asphalt
Room measurements12 rooms▸
Dining RoomMain · 9'9 × 12'6
KitchenMain · 10'3 × 15'1
BedroomMain · 7'11 × 10'9
BedroomBsmt · 13'4 × 10'8
BedroomBsmt · 10'11 × 13'1
Living RoomBsmt · 17'9 × 13'7
LaundryBsmt · 19'2 × 12'7
KitchenBsmt · 9'7 × 15'4
Dining RoomBsmt · 9'7 × 7'3
Primary BedroomMain · 13'10 × 12'7
BedroomMain · 9'8 × 9'6
Living RoomMain · 14'3 × 17'7
Floor plan
🔍 Tap to zoom
Pinch or scroll to zoom · drag to pan · double-tap to reset
Property Details
MLS NumberR3133757
Property TypeSingle Family Residence
Bedrooms5
Bathrooms3
Square Feet2,934
Lot Size9,660 sqft
Year Built1968
Parking Spaces1
HeatingForced Air, Natural Gas, Wood
Days on Market83
StatusActive
Listed ByOne Percent Realty Ltd.
School Catchment
ElementaryGlenwood Elementary
SecondaryMaple Ridge Secondary
Neighbourhood
Highlighted area = this home's census tract (StatCan), the boundary the neighbourhood stats describe.
$850,000Median home value
$98,000Median household income
81.8%Owner-occupied
51.2%Single-detached homes
2.5Avg household size
44.4Median age
21.3%Bachelor's degree or higher (25-64)
55.1%Commute under 30 min
89.2%Drive to work
19.8%Foreign-born residents
5,556Neighbourhood population
Age
Under 1515.6%
15 to 6464.9%
65 and over19.5%
Household size
1 person24.9%
234.7%
316.8%
414.9%
5 or more8.6%
Language spoken at home
81% English mother tongue
English + other1.9%
Tagalog1.5%
Mandarin1.2%
Korean1.2%
Punjabi1.1%
Farsi1%
All others11.1%
Mother tongue, share of 5,390 residents.
Source: Statistics Canada, Census of Population, 2021. Reproduced and distributed on an "as is" basis with the permission of Statistics Canada.
Land & Development
Lot size9,660 sqft
Lot dimensions39 × 167 ft
Lot shapeIrregular
Approximate lot lines (ParcelMap BC)
Zoning, lot dimensions and grade are approximate, from public data, and for reference only — verify with the City / Township of Langley before relying on them.
Monthly Cost Calculator
Estimated monthly cost$5,999
Mortgage payment$5,277
Property tax$607
Home insurance$115
Partner Rates Available
Contact us for preferred mortgage rates
Monthly cost
Estimated monthly$5,999
$984,000$1,334,000
8%50%
2.78%6.78%
5 years30 years
$5,785/yr$8,785/yr
$90/mo$140/mo
An estimate only. Canadian semi-annual compounding; excludes utilities, closing costs and BC property transfer tax.
5-year fixed, as of Aug 24

 1 / 40 photos