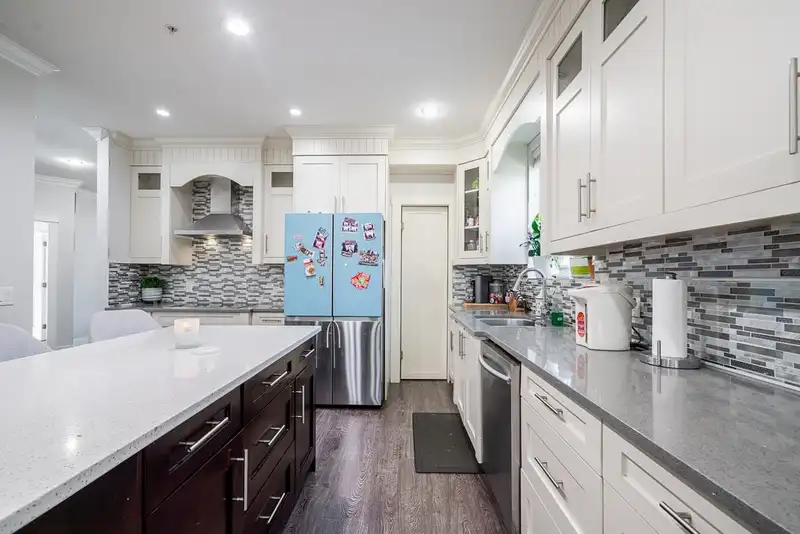
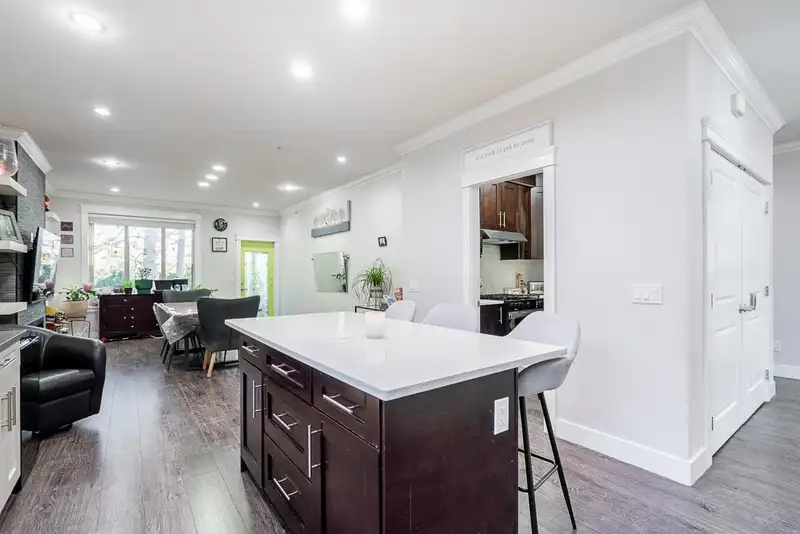
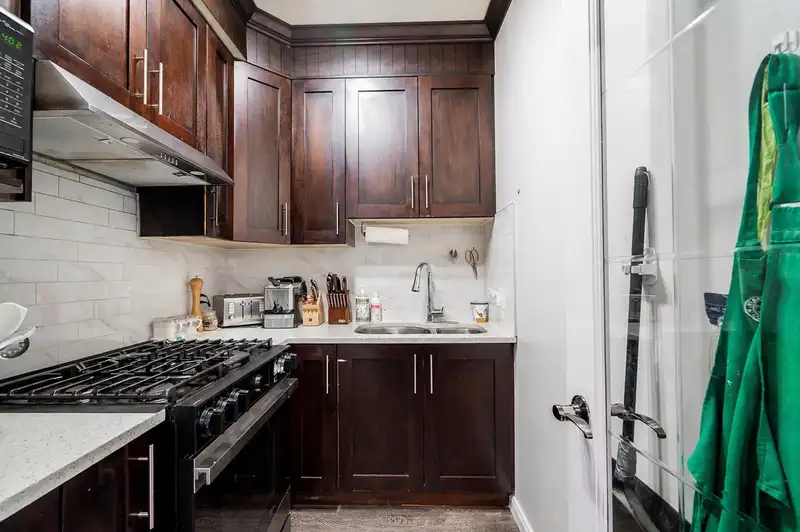
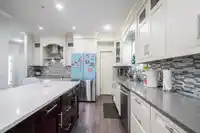
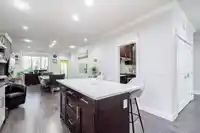
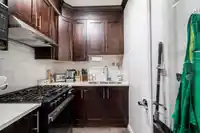
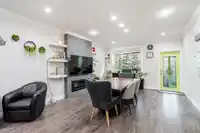
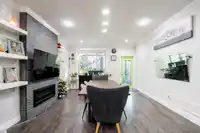
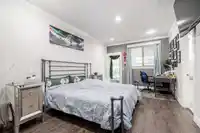
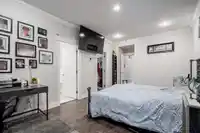
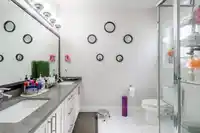
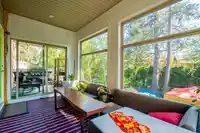
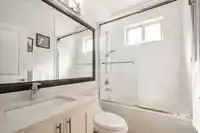
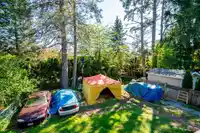
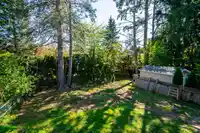
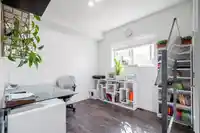
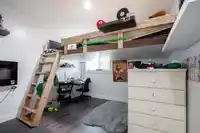
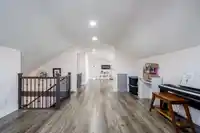
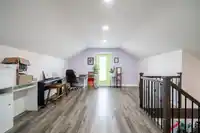
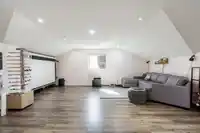
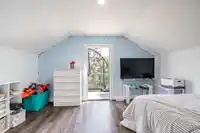
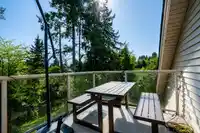
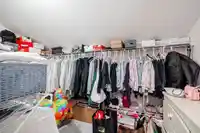
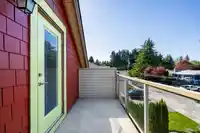
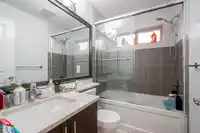
RARE LOCATION AND SIZE at 4,803 sq/ft of purpose-built multigenerational living in the heart of West Central Maple Ridge! With a whopping nine potential bedrooms, six bathrooms, three kitchens including a dedicated wok kitchen for serious cooking, and a full legal 2 bed suite below for in-laws or income. Set on a quiet cul-de-sac with a south-facing rear…
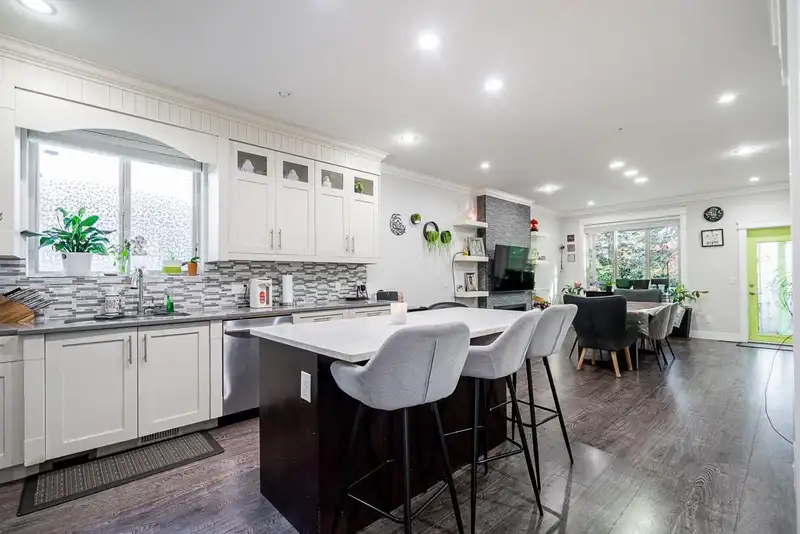
RARE LOCATION AND SIZE at 4,803 sq/ft of purpose-built multigenerational living in the heart of West Central Maple Ridge! With a whopping nine potential bedrooms, six bathrooms, three kitchens including a dedicated wok kitchen for serious cooking, and a full legal 2 bed suite below for in-laws or income. Set on a quiet cul-de-sac with a south-facing rear yard, with a massive driveway for your RV/Boat/Trailer and all your vehicles! Walking distance to transit, school bus, Maple Ridge Secondary, and Memorial Peace Park. Short drive to West Coast Express or downtown Maple Ridge for all your shopping and restaurant needs. Or drive 5 minutes north for all your hiking, lakes/rivers, and outdoor recreational activities! Call to view this gorgeous home today!
Features
Private Yard
Garage Double
Open
RV Access/Parking
Front Access
Aggregate
Garage Door Opener
Shopping Nearby
Room measurements28 rooms▸
FoyerBsmt · 5'10 × 12'2
BedroomBsmt · 10'1 × 9'0
BedroomBsmt · 12'9 × 10'10
LaundryBsmt · 6'0 × 14'6
BedroomBsmt · 14'0 × 9'6
BedroomBsmt · 14'0 × 9'1
Recreation RoomBsmt · 14'5 × 11'9
KitchenBsmt · 9'0 × 13'9
LaundryBsmt · 3'1 × 6'2
Living RoomMain · 14'0 × 22'6
BedroomMain · 11'11 × 11'3
KitchenMain · 12'8 × 13'10
Dining RoomMain · 8'6 × 13'7
Family RoomMain · 13'11 × 13'0
Wok KitchenMain · 5'11 × 7'10
Primary BedroomMain · 17'11 × 10'11
Walk-In ClosetMain · 8'0 × 8'9
BedroomMain · 12'2 × 9'9
PantryMain · 4'1 × 6'7
SolariumMain · 7'9 × 14'10
Flex RoomAbove · 17'1 × 14'10
Flex RoomAbove · 20'0 × 19'9
BedroomAbove · 10'5 × 14'0
Walk-In ClosetAbove · 6'5 × 11'0
BedroomAbove · 12'4 × 14'10
PatioAbove · 7'1 × 15'7
PatioAbove · 5'9 × 15'7
PatioMain · 7'9 × 9'9
Floor plan
🔍 Tap to zoom
Pinch or scroll to zoom · drag to pan · double-tap to reset
Property Details
MLS NumberR3119275
Property TypeSingle Family Residence
Bedrooms9
Bathrooms6
Square Feet4,803
Lot Size6,999 sqft
Year Built2016
Parking Spaces2
HeatingForced Air, Natural Gas
Days on Market84
StatusActive
Listed ByeXp Realty
School Catchment
ElementaryGlenwood Elementary
SecondaryWestview Secondary
Neighbourhood
$900,000Median home value
$99,000Median household income
77.1%Owner-occupied
54.4%Single-detached homes
2.7Avg household size
44.4Median age
18.1%Bachelor's degree or higher (25-64)
55%Commute under 30 min
88.2%Drive to work
19.9%Foreign-born residents
5,564Neighbourhood population
Source: Statistics Canada, Census of Population, 2021. Reproduced and distributed on an "as is" basis with the permission of Statistics Canada.
Location
Highlighted area = this home's census tract (StatCan), the boundary the neighbourhood stats describe.
Land & Development
Lot size7,006 sqft
Lot dimensions50 × 140 ft
Lot shapeRectangular
Approximate lot lines (ParcelMap BC)
Zoning, lot dimensions and grade are approximate, from public data, and for reference only — verify with the City / Township of Langley before relying on them.
Recent nearby sales
Sold prices are available to registered users. Log in to see what these sold for.

 1 / 40 photos