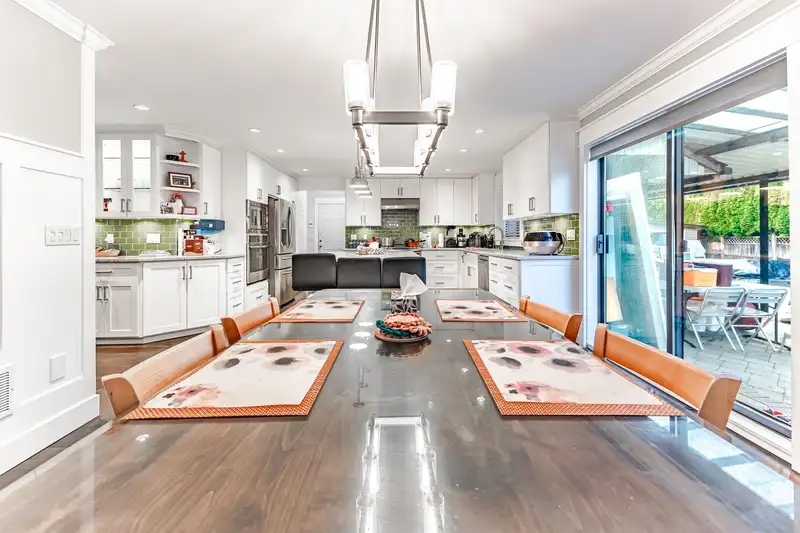
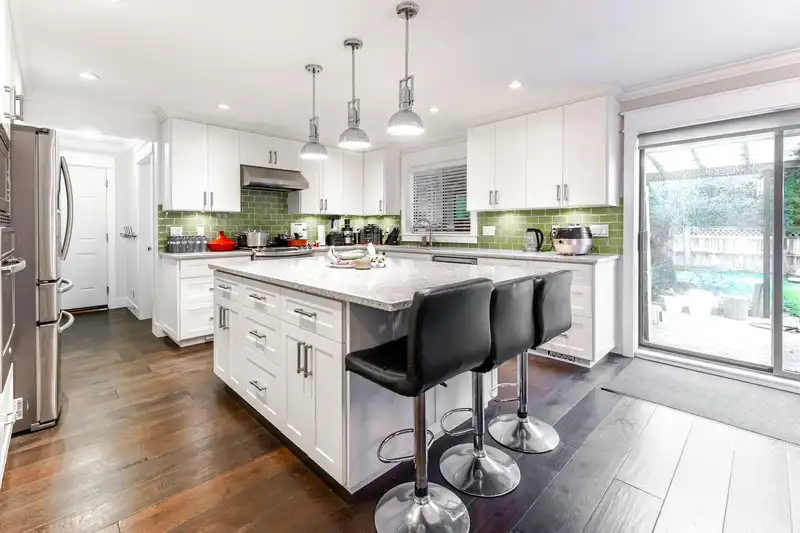
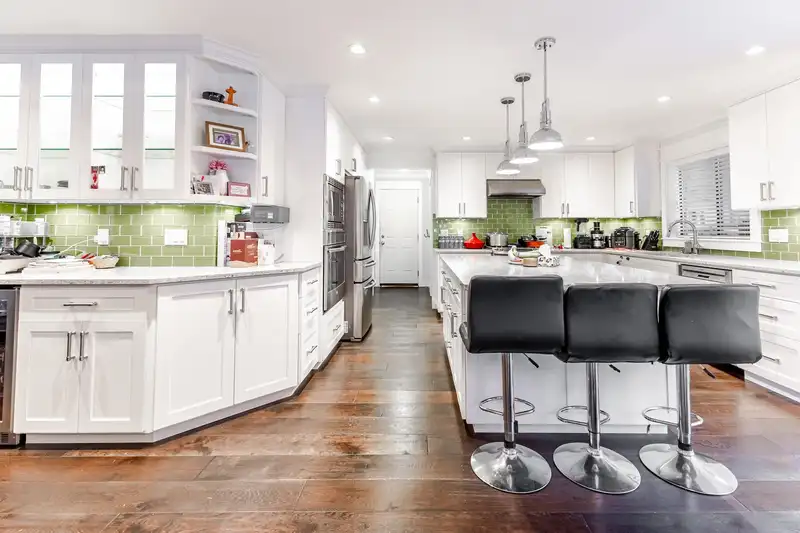
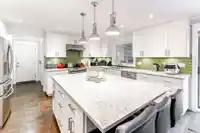
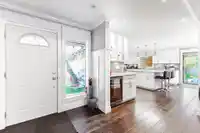
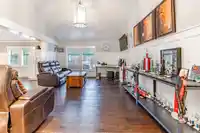
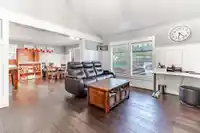
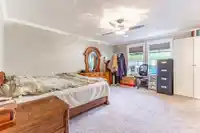
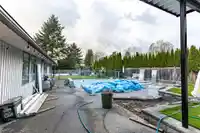
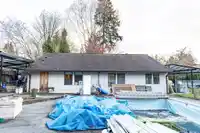
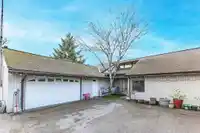
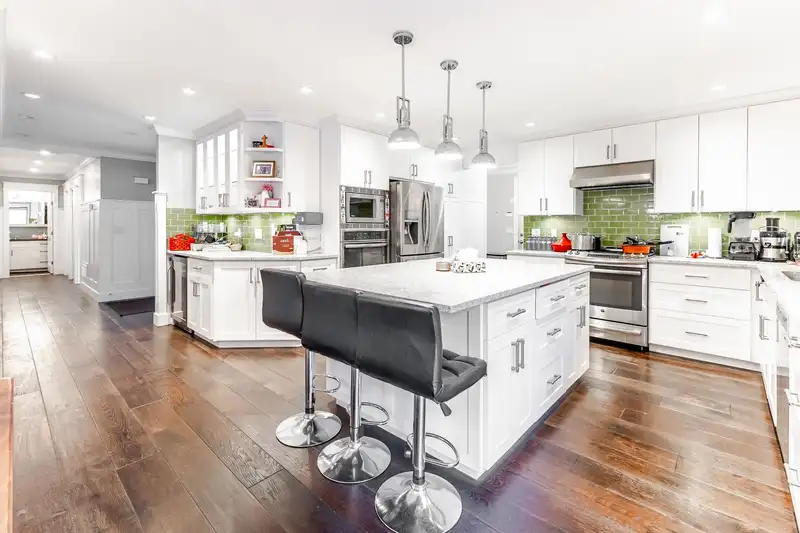
You would love the fully renovated rancher-completely stair-free home on a 17,000 plus lot. High ceiling living room brings in sunlight through the skylights. The home underwent a thorough top to bottom renovation in 2015, and a new furnace with cool systerm was installed in 2022. 3 bedrooms+2 full baths+Den can easily accommodates family's everyday living…
You would love the fully renovated rancher-completely stair-free home on a 17,000 plus lot. High ceiling living room brings in sunlight through the skylights. The home underwent a thorough top to bottom renovation in 2015, and a new furnace with cool systerm was installed in 2022. 3 bedrooms+2 full baths+Den can easily accommodates family's everyday living needs. Two outdoor canopies fit your four season outdoor entertainings. Extra large garage, Storage shed, outdoor pool, play area...you have everthing. Central loction, close to everything. The long pan-handled driveway lot off River rd with RS-1 zoning, can be developed into up to 6 units without rezoning.
Features
Private Yard
Garage Double
Open
Front Access
Shopping Nearby
Room measurements9 rooms▸
Living RoomMain · 16'5 × 14'1
Dining RoomMain · 16'10 × 13'11
KitchenMain · 20'6 × 15'3
FoyerMain · 8'3 × 7'10
LaundryMain · 6'10 × 9'8
Primary BedroomMain · 16'7 × 12'10
BedroomMain · 12'2 × 9'10
BedroomMain · 12'1 × 8'4
DenMain · 16'9 × 7'4
Floor plan
🔍 Tap to zoom
Pinch or scroll to zoom · drag to pan · double-tap to reset
Property Details
MLS NumberR3112621
Property TypeSingle Family Residence
Bedrooms3
Bathrooms2
Square Feet1,934
Lot Size17,425 sqft
Year Built1980
Parking Spaces2
HeatingForced Air
Days on Market111
StatusActive
Listed ByLeHomes Realty Premier
School Catchment
ElementaryMaple Ridge Elementary
SecondaryWestview Secondary
Neighbourhood
$900,000Median home value
$99,000Median household income
77.1%Owner-occupied
54.4%Single-detached homes
2.7Avg household size
44.4Median age
18.1%Bachelor's degree or higher (25-64)
55%Commute under 30 min
88.2%Drive to work
19.9%Foreign-born residents
5,564Neighbourhood population
Source: Statistics Canada, Census of Population, 2021. Reproduced and distributed on an "as is" basis with the permission of Statistics Canada.
Location
Highlighted area = this home's census tract (StatCan), the boundary the neighbourhood stats describe.
Land & Development
Lot size17,241 sqft
Lot dimensions109 × 252 ft
Lot shapeIrregular
Approximate lot lines (ParcelMap BC)
Zoning, lot dimensions and grade are approximate, from public data, and for reference only — verify with the City / Township of Langley before relying on them.
Recent nearby sales
Sold prices are available to registered users. Log in to see what these sold for.

 1 / 40 photos