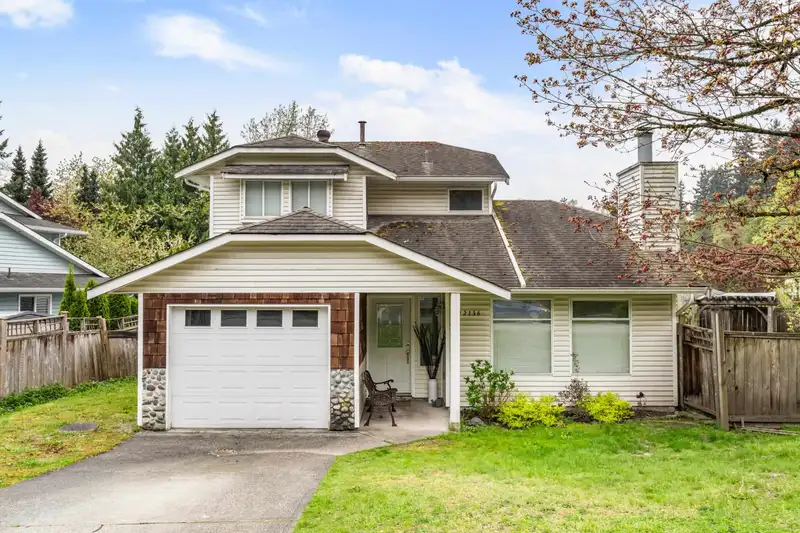
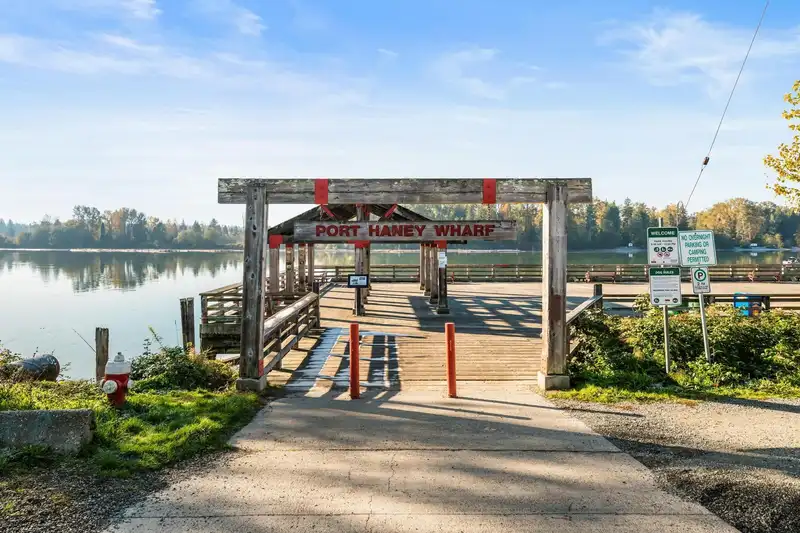
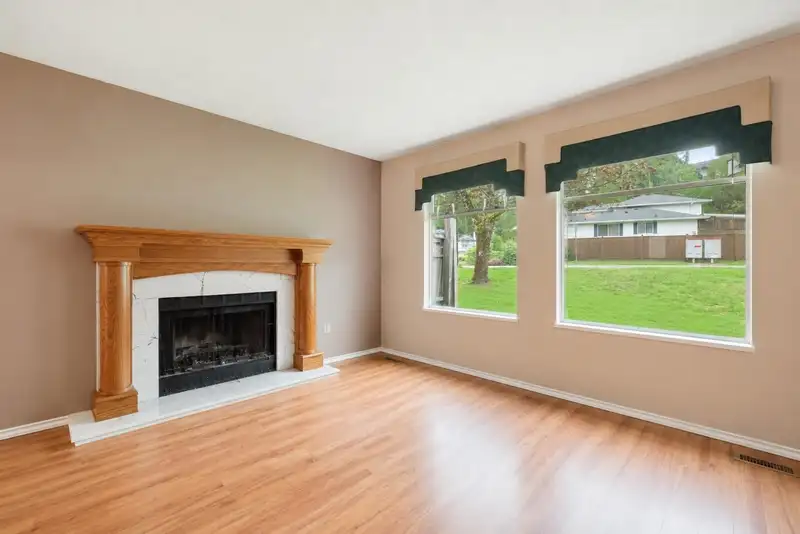
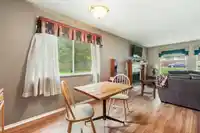
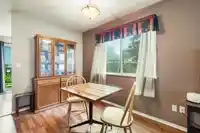
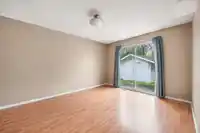
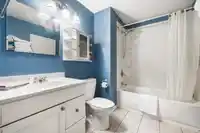
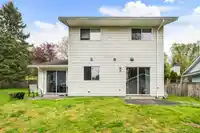
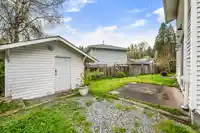
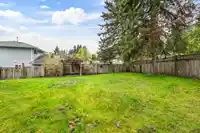
OPPORTUNITY KNOCKS IN HISTORIC PORT HANEY! Steps to the riverfront,Billy Miner Pub & West Coast Express for easy DT commute, the kind of property that offers both lifestyle & long-term upside. Solid 3 bed 2 bath family home on idyllic 6,652 SQFT corner lot. RV/boat parking & 17x16 shop. A functional family layout with great separation of space, ready for…
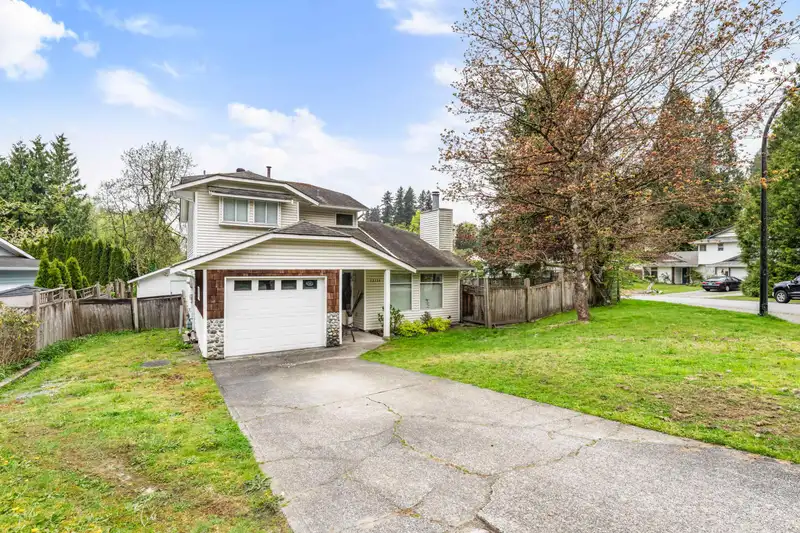
OPPORTUNITY KNOCKS IN HISTORIC PORT HANEY! Steps to the riverfront,Billy Miner Pub & West Coast Express for easy DT commute, the kind of property that offers both lifestyle & long-term upside. Solid 3 bed 2 bath family home on idyllic 6,652 SQFT corner lot. RV/boat parking & 17x16 shop. A functional family layout with great separation of space, ready for your elbow grease & personal touches. A rare chance for young families to step into a detached home & yard UNDER 900. Raise your family here now while investing in a neighbourhood positioned for significant future growth. OCP(!)Town Centre Mixed-Use+Transit-Oriented Area Plan allows for 3.0 FSR & 8 storeys. Area primed for future redevelopment potential. City’s vision for the waterfront is evolving; Haney Warf->Kanaka Park trail 2026.
Features
Private Yard
Garage Single
RV Access/Parking
Front Access
Shopping Nearby
Room measurements9 rooms▸
FoyerMain · 7' × 5'
Living RoomMain · 16'7 × 14'3
Dining RoomMain · 14'1 × 11'6
KitchenMain · 10'5 × 20'5
LaundryMain · 12'3 × 13'2
Primary BedroomAbove · 15'1 × 13'2
Walk-In ClosetAbove · 7'1 × 6'0
BedroomAbove · 11'9 × 11'5
BedroomAbove · 11'8 × 11'2
Floor plan
🔍 Tap to zoom
Pinch or scroll to zoom · drag to pan · double-tap to reset
Property Details
MLS NumberR3115677
Property TypeSingle Family Residence
Bedrooms3
Bathrooms1.5
Square Feet1,611
Lot Size6,652 sqft
Year Built1986
Parking Spaces1
HeatingForced Air, Natural Gas
StatusPending
Listed ByRoyal LePage Elite West
School Catchment
ElementaryMaple Ridge Elementary
SecondaryMaple Ridge Secondary
Neighbourhood
$800,000Median home value
$79,000Median household income
54.4%Owner-occupied
42.2%Single-detached homes
2.3Avg household size
46.4Median age
17.9%Bachelor's degree or higher (25-64)
50%Commute under 30 min
86.9%Drive to work
23.3%Foreign-born residents
2,802Neighbourhood population
Source: Statistics Canada, Census of Population, 2021. Reproduced and distributed on an "as is" basis with the permission of Statistics Canada.
Location
Highlighted area = this home's census tract (StatCan), the boundary the neighbourhood stats describe.
Land & Development
Lot size6,633 sqft
Lot dimensions91 × 115 ft
Lot shapeIrregular
Approximate lot lines (ParcelMap BC)
Zoning, lot dimensions and grade are approximate, from public data, and for reference only — verify with the City / Township of Langley before relying on them.
Recent nearby sales
Sold prices are available to registered users. Log in to see what these sold for.

 1 / 32 photos