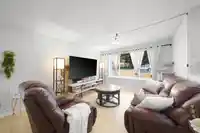
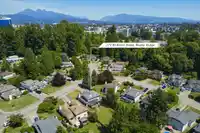
A home to enjoy today and an investment for tomorrow! Set on a rare 8,741 SF flat, rectangular lot in a quiet, established neighbourhood with minimal through traffic, this charming property is ideal for first-time buyers, downsizers and savvy investors alike. Enjoy a safe, welcoming community just a short walk to the West Coast Express and minutes driving…
A home to enjoy today and an investment for tomorrow! Set on a rare 8,741 SF flat, rectangular lot in a quiet, established neighbourhood with minimal through traffic, this charming property is ideal for first-time buyers, downsizers and savvy investors alike. Enjoy a safe, welcoming community just a short walk to the West Coast Express and minutes driving from the Golden Ears Bridge, schools, parks and shopping. With its Town Centre Mixed-Use (TCMU) designation under the Official Community Plan, this property combines everyday livability with outstanding long-term potential. Buyers to verify future development potential with the City.
Features
Garage Single
RV Access/Parking
Front Access
Room measurements10 rooms▸
Living RoomMain · 12'4 × 15'6
Dining RoomMain · 11'9 × 11'
KitchenMain · 11'2 × 10'3
Eating AreaMain · 8'11 × 9'9
OfficeMain · 15' × 11'10
LaundryMain · 11'10 × 8'
Primary BedroomAbove · 12'8 × 14'6
BedroomAbove · 10'6 × 11'10
BedroomAbove · 10'7 × 11'10
FoyerMain · 6' × 6'4
Floor plan
🔍 Tap to zoom
Pinch or scroll to zoom · drag to pan · double-tap to reset
Property Details
MLS NumberR3144585
Property TypeSingle Family Residence
Bedrooms3
Bathrooms1.5
Square Feet1,890
Lot Size8,741 sqft
Year Built1986
Parking Spaces1
HeatingForced Air, Natural Gas
Days on Market29
StatusActive
Listed ByRE/MAX LIFESTYLES REALTY
School Catchment
ElementaryMaple Ridge Elementary
SecondaryMaple Ridge Secondary
Neighbourhood
$800,000Median home value
$79,000Median household income
54.4%Owner-occupied
42.2%Single-detached homes
2.3Avg household size
46.4Median age
17.9%Bachelor's degree or higher (25-64)
50%Commute under 30 min
86.9%Drive to work
23.3%Foreign-born residents
2,802Neighbourhood population
Source: Statistics Canada, Census of Population, 2021. Reproduced and distributed on an "as is" basis with the permission of Statistics Canada.
Location
Highlighted area = this home's census tract (StatCan), the boundary the neighbourhood stats describe.
Land & Development
Lot size8,736 sqft
Lot dimensions36 × 173 ft
Lot shapeIrregular
Approximate lot lines (ParcelMap BC)
Zoning, lot dimensions and grade are approximate, from public data, and for reference only — verify with the City / Township of Langley before relying on them.
Recent nearby sales
Sold prices are available to registered users. Log in to see what these sold for.

 1 / 36 photos