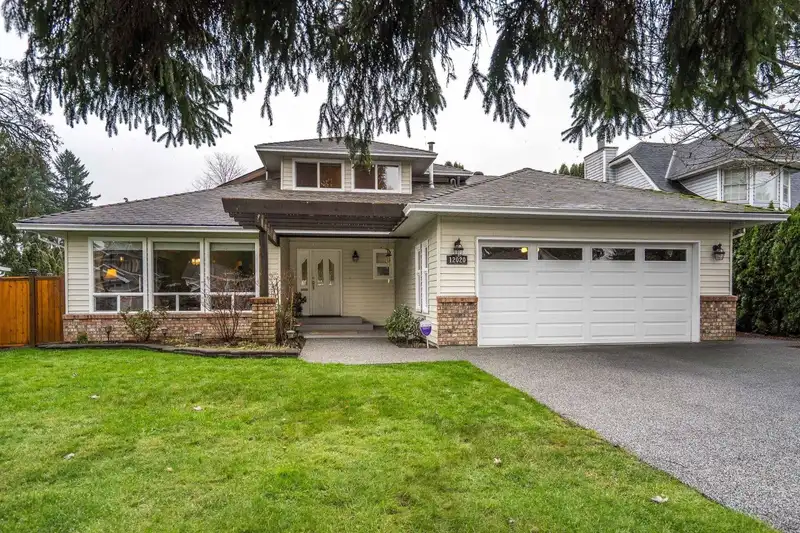
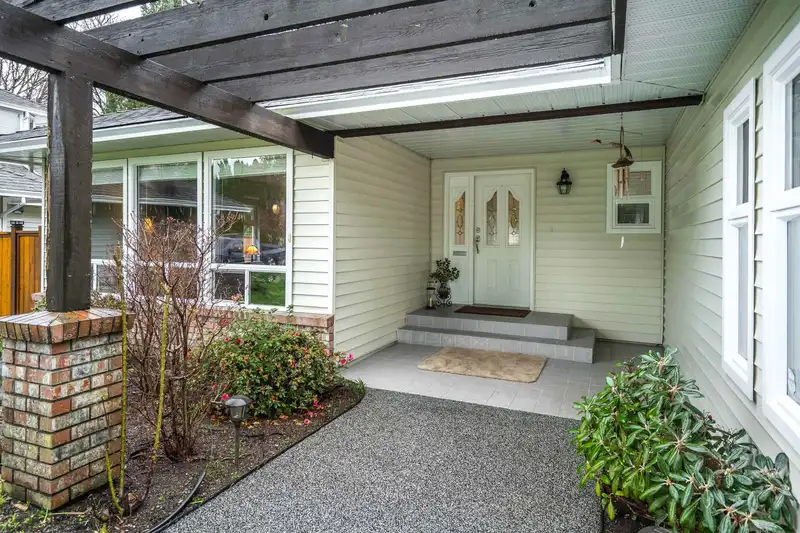
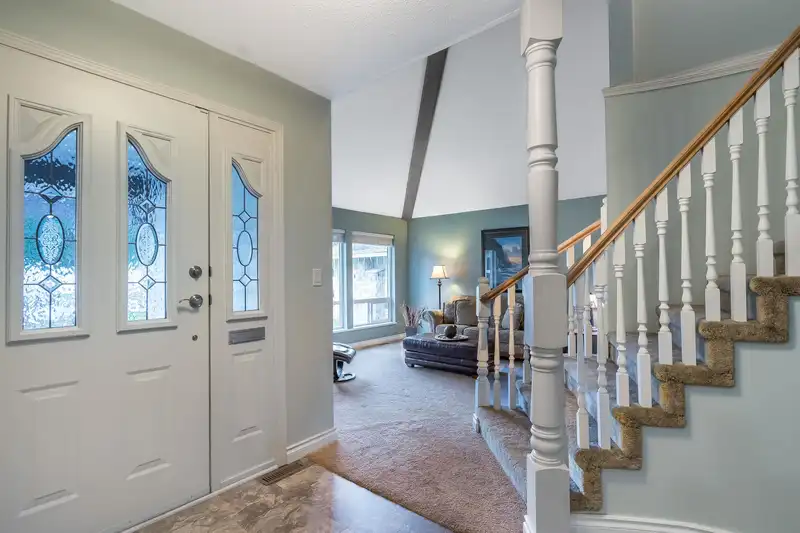
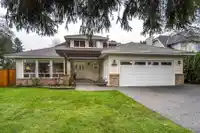
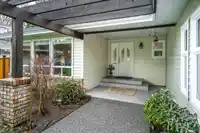
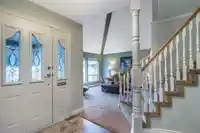
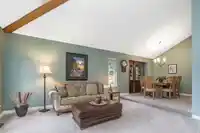
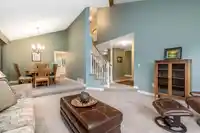
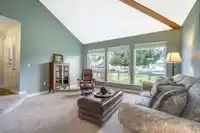
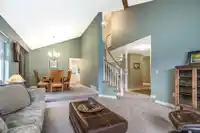
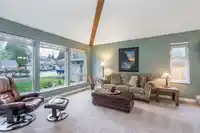
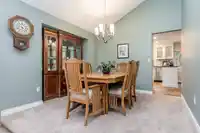
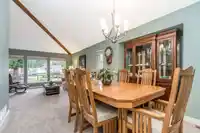
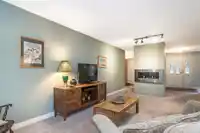
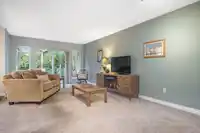
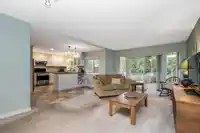
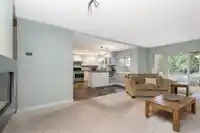
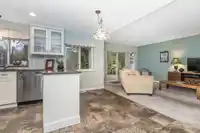
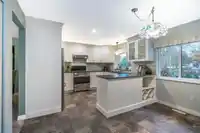
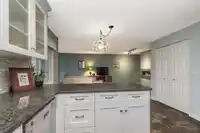
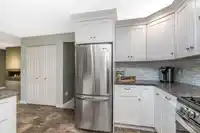
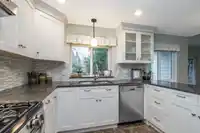
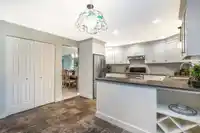
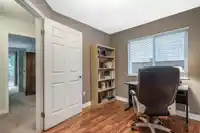
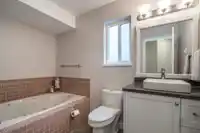
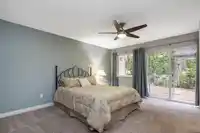
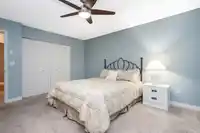
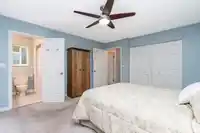
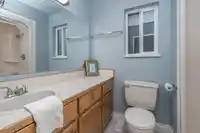
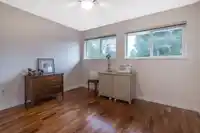
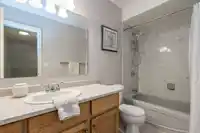
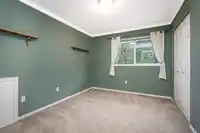
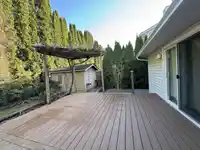
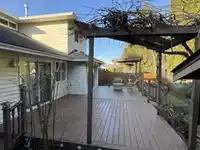
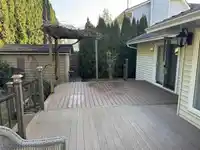
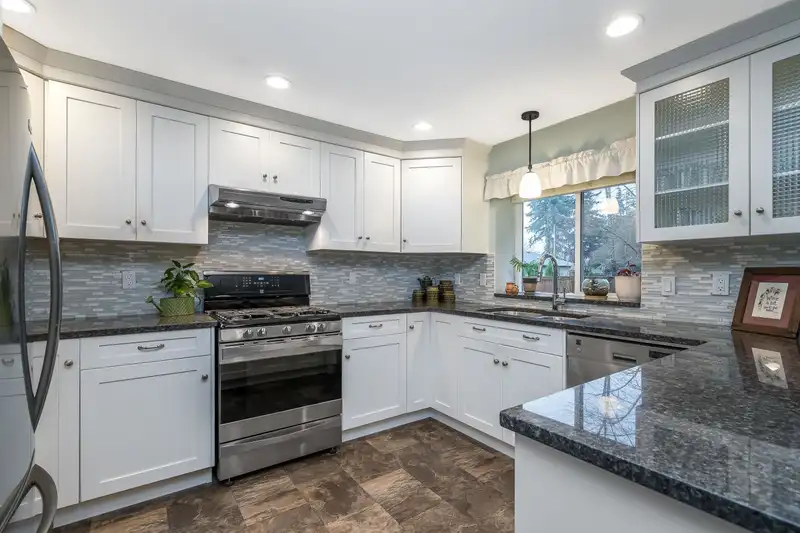
Move-In-Ready west side cul-de-sac home with the Primary Bedroom on the main floor. This charming 4-bedroom, 3-bathroom family home has a formal living and dining room, plus a family room perfect for everyday living. The renovated kitchen offers stone countertops, stainless steel appliances, including a gas stove, while the cozy gas fireplace adds warmth to…
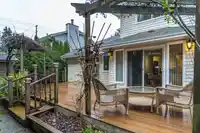
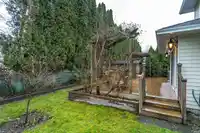
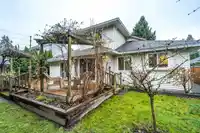
Move-In-Ready west side cul-de-sac home with the Primary Bedroom on the main floor. This charming 4-bedroom, 3-bathroom family home has a formal living and dining room, plus a family room perfect for everyday living. The renovated kitchen offers stone countertops, stainless steel appliances, including a gas stove, while the cozy gas fireplace adds warmth to the main living area. The upper level has two bedrooms and a full bathroom. Step outside to your private backyard deck, ideal for summer BBQs. The driveway and walkway features a durable rubber coating for a clean, modern finish. NEW PEX PIPING and Deck flooring. Home is conveniently located close to transit, schools, shopping, and many amenities. Quick possession is possible. Showings by appointment.
Features
Central Vacuum
Vaulted Ceiling(s)
Garage Double
Front Access
Driveway
Garage Door Opener
Shopping Nearby
Room measurements12 rooms▸
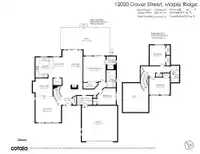
Living RoomMain · 15'4 × 15'2
KitchenMain · 12'6 × 10'4
Family RoomMain · 20'5 × 11'3
Dining RoomMain · 10'2 × 11'9
Eating AreaMain · 12'1 × 5'7
Primary BedroomMain · 15'1 × 13'4
Walk-In ClosetMain · 3'6 × 8'6
BedroomMain · 9'11 × 11'2
LaundryMain · 5'4 × 9'2
FoyerMain · 4' × 6'4
BedroomAbove · 10'2 × 12'5
BedroomAbove · 12'1 × 9'6
Floor plan
🔍 Tap to zoom
Pinch or scroll to zoom · drag to pan · double-tap to reset
Property Details
MLS NumberR3083692
Property TypeSingle Family Residence
Bedrooms4
Bathrooms3
Square Feet2,190
Lot Size7,191 sqft
Year Built1986
Parking Spaces2
HeatingForced Air, Natural Gas
StatusClosed
Listed ByRoyal LePage Elite West
School Catchment
ElementaryGlenwood Elementary
SecondaryMaple Ridge Secondary
Neighbourhood
Highlighted area = this home's census tract (StatCan), the boundary the neighbourhood stats describe.
$850,000Median home value
$98,000Median household income
81.8%Owner-occupied
51.2%Single-detached homes
2.5Avg household size
44.4Median age
21.3%Bachelor's degree or higher (25-64)
55.1%Commute under 30 min
89.2%Drive to work
19.8%Foreign-born residents
5,556Neighbourhood population
Age
Under 1515.6%
15 to 6464.9%
65 and over19.5%
Household size
1 person24.9%
234.7%
316.8%
414.9%
5 or more8.6%
Language spoken at home
81% English mother tongue
English + other1.9%
Tagalog1.5%
Mandarin1.2%
Korean1.2%
Punjabi1.1%
Farsi1%
All others11.1%
Mother tongue, share of 5,390 residents.
Source: Statistics Canada, Census of Population, 2021. Reproduced and distributed on an "as is" basis with the permission of Statistics Canada.
Land & Development
Lot size7,194 sqft
Lot dimensions63 × 122 ft
Lot shapeRectangular
Approximate lot lines (ParcelMap BC)
Zoning, lot dimensions and grade are approximate, from public data, and for reference only — verify with the City / Township of Langley before relying on them.
Monthly Cost Calculator
Estimated monthly cost$6,253
Mortgage payment$5,588
Property tax$545
Home insurance$120
Partner Rates Available
Contact us for preferred mortgage rates
Monthly cost
Estimated monthly$6,253
$999,000$1,359,000
8%50%
3.19%7.19%
5 years30 years
$5,186/yr$7,886/yr
$95/mo$145/mo
An estimate only. Canadian semi-annual compounding; excludes utilities, closing costs and BC property transfer tax.
5-year fixed, as of Sep 24

 1 / 38 photos