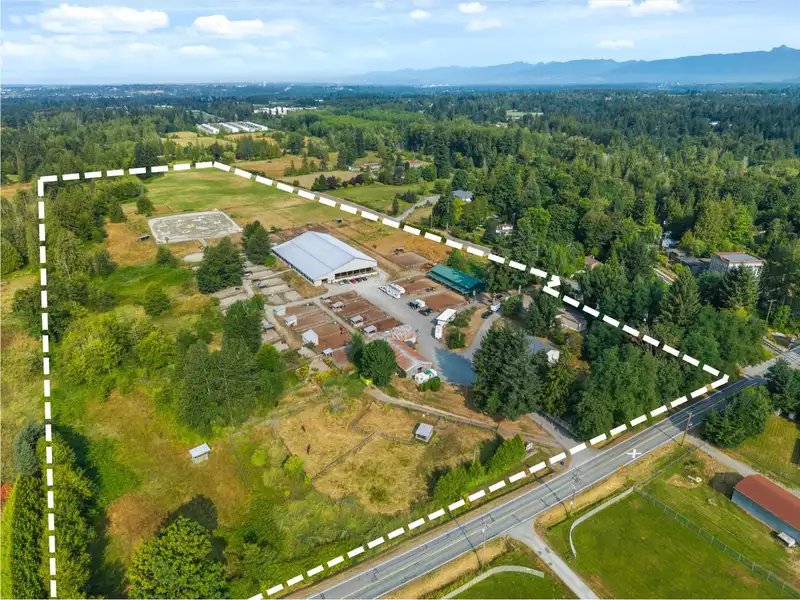
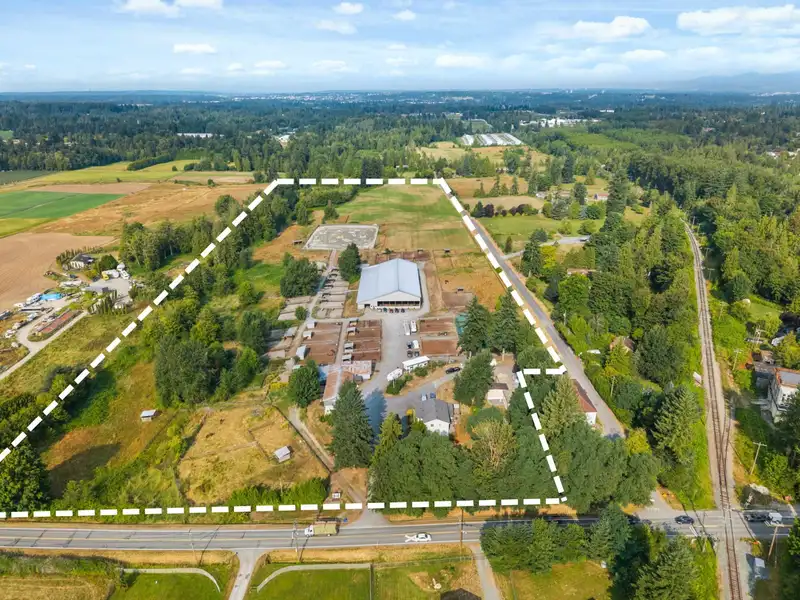
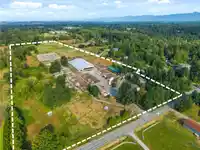
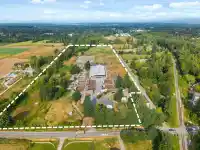
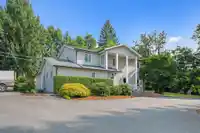
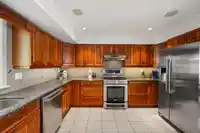
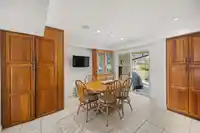
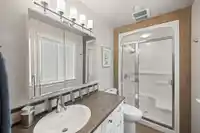
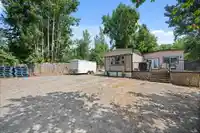
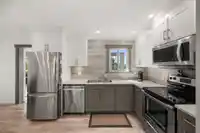
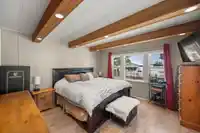
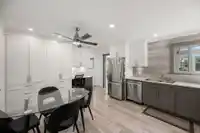
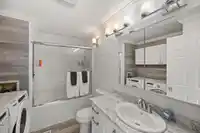
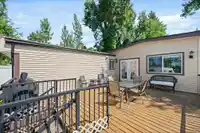
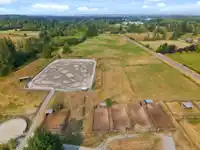
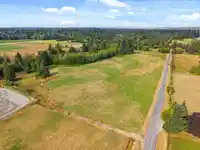
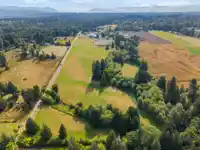
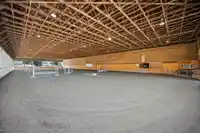
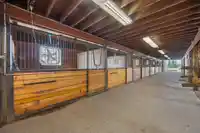
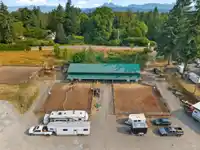
Experience the ultimate equestrian lifestyle on this stunning Glen Valley property. The main home features 4 bedrooms, 2.5 baths, and a separate 2-bedroom suite, complemented by an additional 3-bedroom mobile home. The main barn, which houses a large indoor riding ring, offers a comprehensive setup for clients, including a covered viewing lounge, two tack…
Experience the ultimate equestrian lifestyle on this stunning Glen Valley property. The main home features 4 bedrooms, 2.5 baths, and a separate 2-bedroom suite, complemented by an additional 3-bedroom mobile home. The main barn, which houses a large indoor riding ring, offers a comprehensive setup for clients, including a covered viewing lounge, two tack rooms with lockers, and a full bathroom with a shower. It also has a laundry room with a blanket-drying area. The property includes multiple stalls across three barns, an outdoor arena, and over 45 paddocks. With potential for a small breeding operation and approximately 15 acres for haying, this property is an ideal investment with the added benefit of farm status for property tax reduction.
Features
Private Yard
Additional Parking
Open
RV Access/Parking
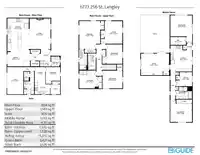
Room measurements21 rooms▸
Living RoomMain · 19'1 × 13'4
KitchenMain · 20'2 × 13'1
Dining RoomMain · 10'4 × 13'10
Living RoomMain · 20'11 × 12'5
Dining RoomMain · 9'5 × 8'
KitchenMain · 11'8 × 11'10
Primary BedroomMain · 10'7 × 11'3
BedroomMain · 7'8 × 7'5
UtilityMain · 5'7 × 4'4
LaundryMain · 7'11 × 5'8
Primary BedroomAbove · 17'2 × 12'10
BedroomAbove · 13'10 × 13'3
BedroomAbove · 11'11 × 9'11
BedroomAbove · 10'10 × 12'3
BedroomAbove · 10'11 × 11'7
Living RoomBelow · 13'3 × 17'3
KitchenBelow · 5'11 × 13'3
Primary BedroomBelow · 16'10 × 13'5
Walk-In ClosetBelow · 4'10 × 9'7
BedroomBelow · 8'8 × 9'11
BedroomBelow · 13'6 × 13'5
Floor plan
🔍 Tap to zoom
Pinch or scroll to zoom · drag to pan · double-tap to reset
Property Details
MLS NumberR3034461
Property TypeSingle Family Residence
Bedrooms10
Bathrooms4.5
Square Feet2,918
Lot Size1,726,282.8 sqft
Year Built1974
HeatingForced Air, Natural Gas
Days on Market365
StatusActive
Listed ByRE/MAX Treeland Realty
School Catchment
ElementaryNorth Otter
SecondaryD.W. Poppy
Neighbourhood
$1,200,000Median home value
$121,000Median household income
79.8%Owner-occupied
73.5%Single-detached homes
3.2Avg household size
40Median age
14.2%Bachelor's degree or higher (25-64)
49.4%Commute under 30 min
91.1%Drive to work
15.4%Foreign-born residents
4,113Neighbourhood population
Source: Statistics Canada, Census of Population, 2021. Reproduced and distributed on an "as is" basis with the permission of Statistics Canada.
Location
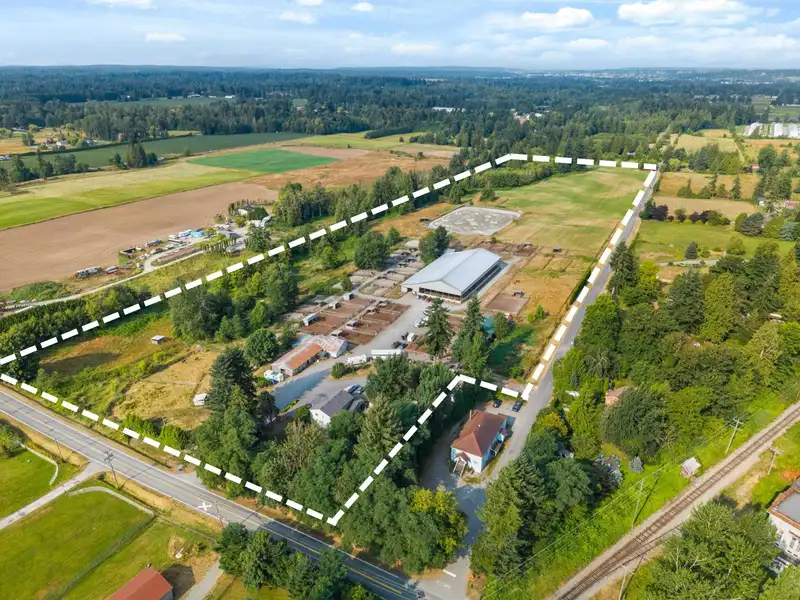
Highlighted area = this home's census tract (StatCan), the boundary the neighbourhood stats describe.
Land & Development
Lot size1,726,283 sqftper listing
Zoning, lot dimensions and grade are approximate, from public data, and for reference only — verify with the City / Township of Langley before relying on them.
Recent nearby sales
Sold prices are available to registered users. Log in to see what these sold for.

 1 / 40 photos