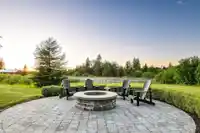
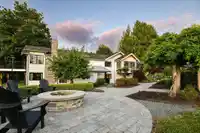
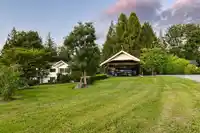
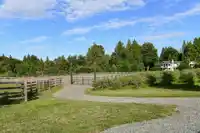
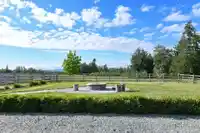
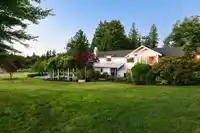
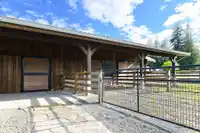
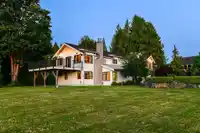
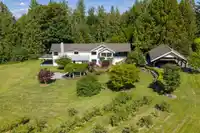
Ride your horse to Thunderbird Show Park from this extraordinary 66.3-acre estate, where breathtaking natural beauty meets exceptional functionality. Wake to panoramic mountain views and stunning sunrises, patio overlooking the 220x120 outdoor arena, a guest cottage and 2 driveways for farm and residence separation. At the heart of the property is a…
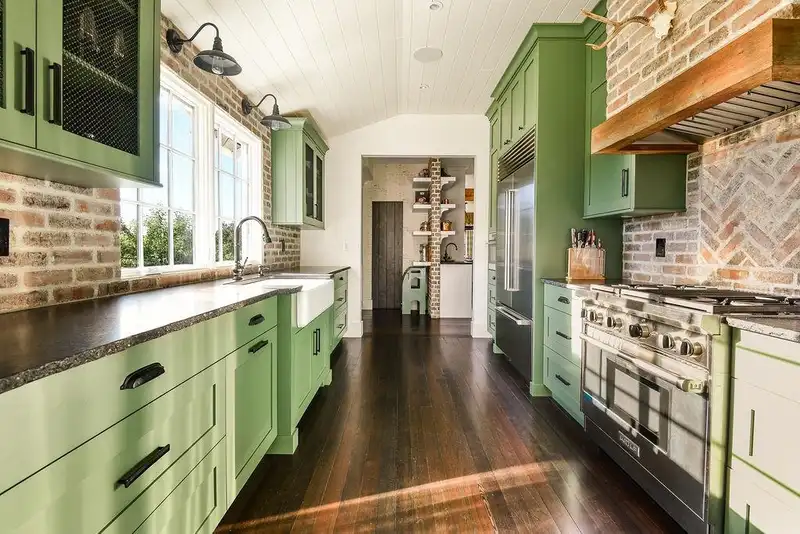
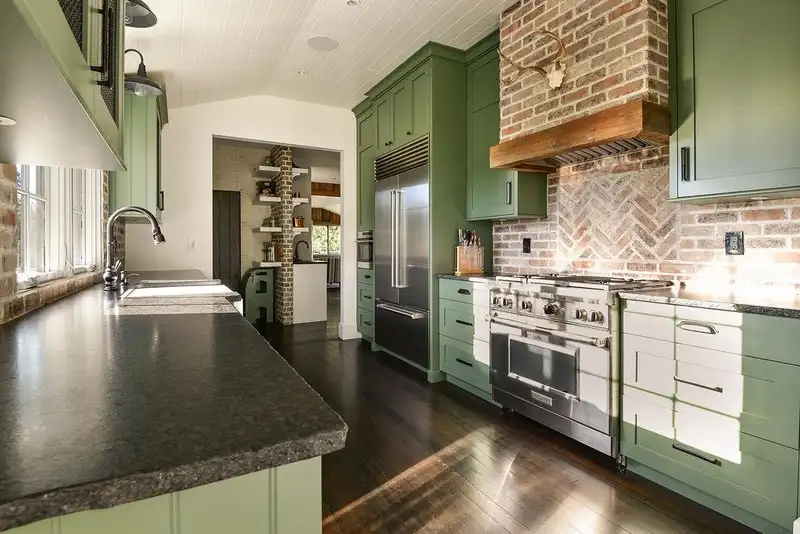
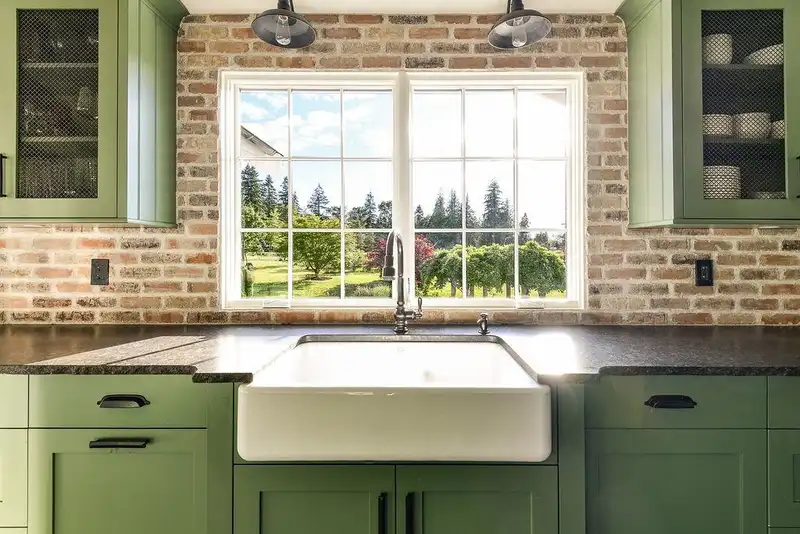
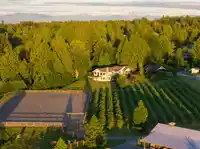
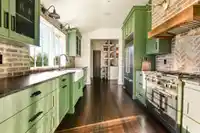
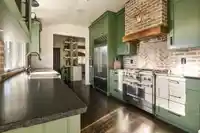
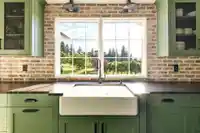
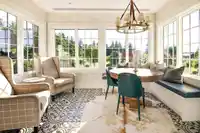
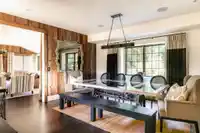
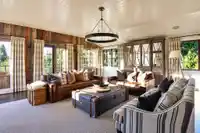
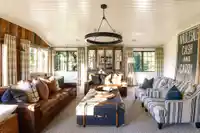
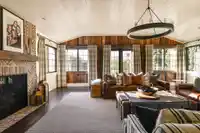
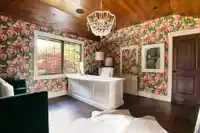
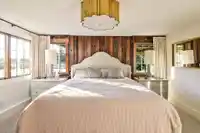
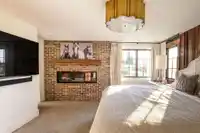
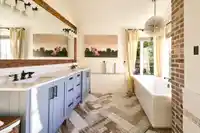
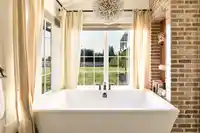
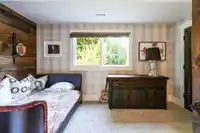
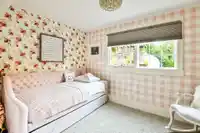
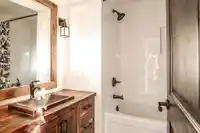
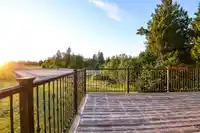
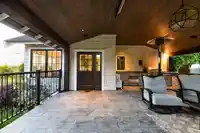
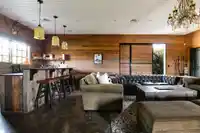
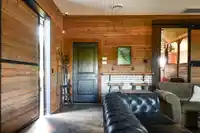
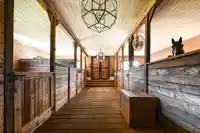
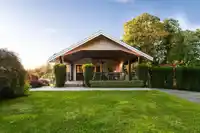
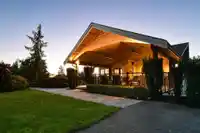
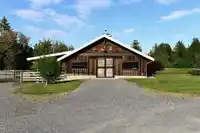
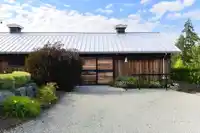
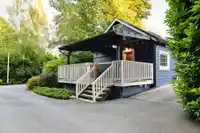
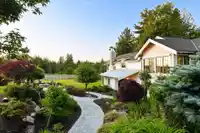
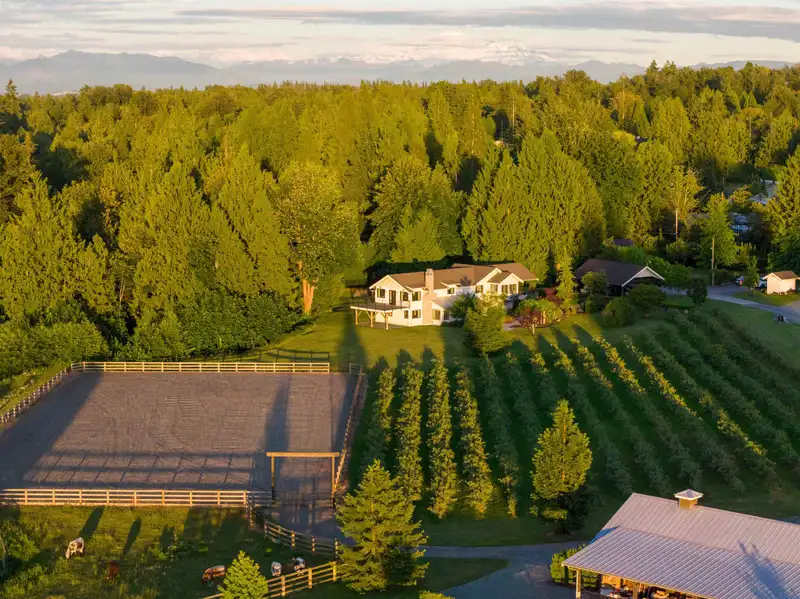
Ride your horse to Thunderbird Show Park from this extraordinary 66.3-acre estate, where breathtaking natural beauty meets exceptional functionality. Wake to panoramic mountain views and stunning sunrises, patio overlooking the 220x120 outdoor arena, a guest cottage and 2 driveways for farm and residence separation. At the heart of the property is a Georgie Award-winning residence, thoughtfully crafted with timeless finishes, warm character, and a story woven throughout every space. Truly versatile land for both equestrians + farmers alike, a purpose-built barn for the most discerning equestrian, where every detail reflects quality and thoughtful planning. Renderings available for a 50 stall barn with arena for future expansion, and plans approved at Township for new secondary home.
Features
Guest Suite
Storage
Garden
Balcony
Private Yard
Garage Double
Open
RV Access/Parking
Asphalt
Gravel
Room measurements20 rooms▸
Living RoomMain · 23'1 × 23'5
Dining RoomMain · 16'5 × 23'5
KitchenMain · 14'1 × 9'11
Eating AreaMain · 13'0 × 14'8
BedroomMain · 15'3 × 13'2
Walk-In ClosetMain · 4'0 × 7'6
Primary BedroomBelow · 15'1 × 17'2
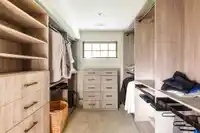
Walk-In ClosetBelow · 13'2 × 7'7
BedroomBelow · 13'10 × 9'10
BedroomBelow · 12'6 × 12'7
BedroomBelow · 16'5 × 12'6
LaundryBelow · 19'7 × 6'1
UtilityBelow · 5'11 × 6'1
FoyerBelow · 12'3 × 23'1
Living RoomAbv Main 2 · 9'2 × 19'8
KitchenAbv Main 2 · 20'0 × 13'8
BedroomAbv Main 2 · 11'10 × 9'6
AtticAbv Main 2 · 9'10 × 29'8
OtherAbv Main 2 · 29'10 × 18'8
Bar RoomAbv Main 2 · 19'1 × 11'0
Floor plan
🔍 Tap to zoom
Pinch or scroll to zoom · drag to pan · double-tap to reset
Property Details
MLS NumberR3136345
Property TypeSingle Family Residence
Bedrooms6
Bathrooms4.5
Square Feet3,283
Lot Size2,884,717.44 sqft
Year Built1938
Parking Spaces99
HeatingForced Air, Natural Gas
Days on Market94
StatusActive
Listed ByOakwyn Realty Ltd.
School Catchment
ElementaryNorth Otter
SecondaryD.W. Poppy
Neighbourhood
Highlighted area = this home's census tract (StatCan), the boundary the neighbourhood stats describe.
$1,500,000Median home value
$133,000Median household income
79.4%Owner-occupied
71.1%Single-detached homes
3.1Avg household size
40.8Median age
29.9%Bachelor's degree or higher (25-64)
58.8%Commute under 30 min
92.3%Drive to work
19.4%Foreign-born residents
6,228Neighbourhood population
Age
Under 1517.8%
15 to 6467.1%
65 and over15.1%
Household size
1 person15.8%
228.4%
316.8%
421.1%
5 or more17.8%
Language spoken at home
80.2% English mother tongue
Punjabi2.9%
Mandarin2.1%
Korean1.9%
English + other1.7%
German1.3%
Spanish1.2%
All others8.7%
Mother tongue, share of 6,205 residents.
How this pocket differs
notably more 5+ person households than Langley 17.8% vs 11.2%
notably fewer people living alone than Langley 15.8% vs 23.8%
more 4-person households than Langley 21.1% vs 16.3%
Median household income is higher than Metro Vancouver $133,000 vs $90,000
Median dwelling value is higher than Metro Vancouver $1,500,000 vs $1,050,000
Source: Statistics Canada, Census of Population, 2021. Reproduced and distributed on an "as is" basis with the permission of Statistics Canada.
Zoning, lot dimensions and grade are approximate, from public data, and for reference only — verify with the City / Township of Langley before relying on them.
Recent nearby sales
Sold prices are available to registered users. Log in to see what these sold for.

 1 / 40 photos