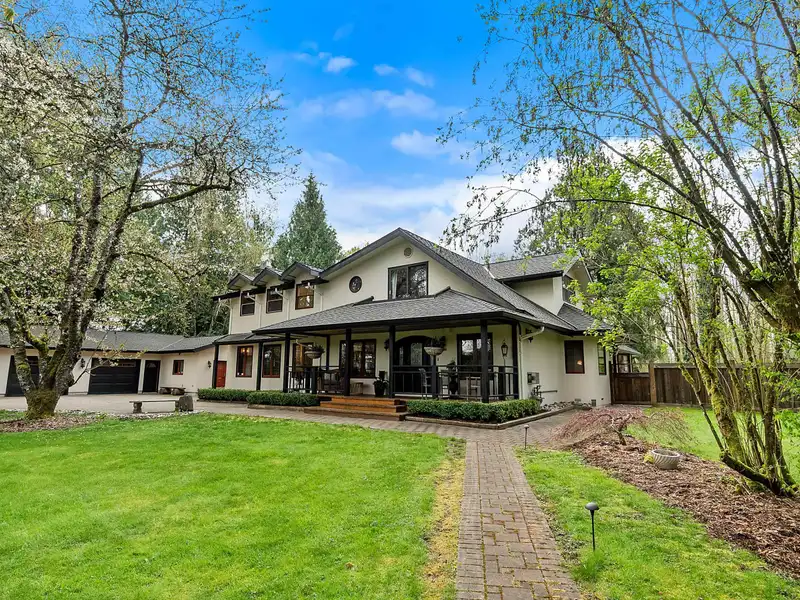
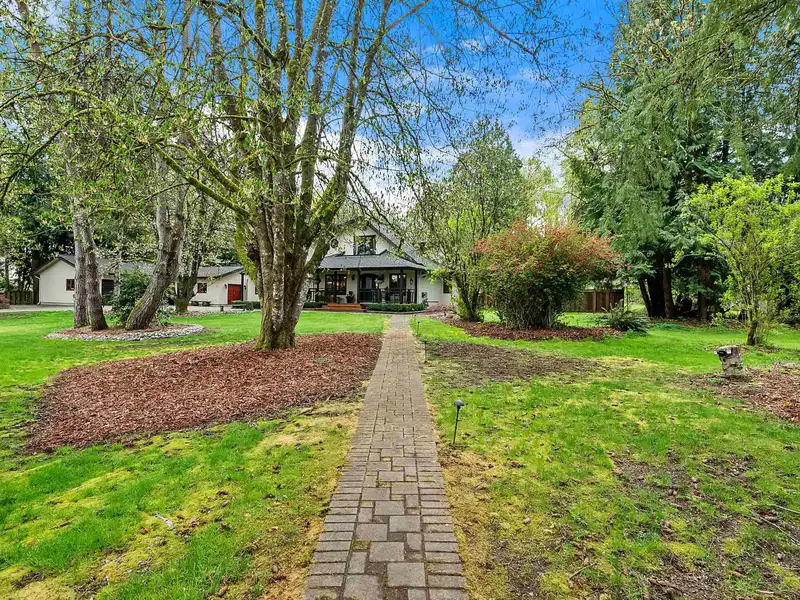
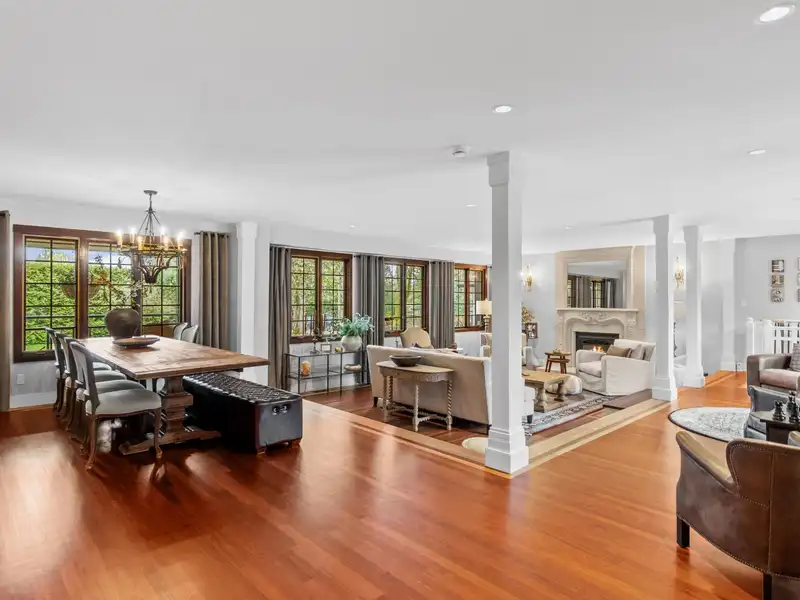
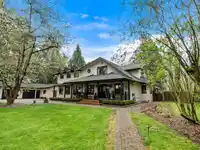
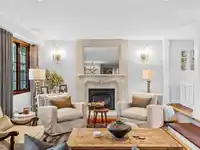
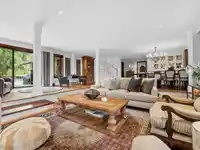
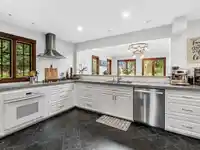
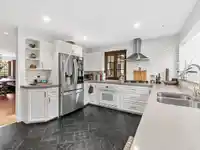
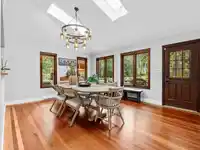
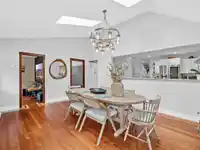
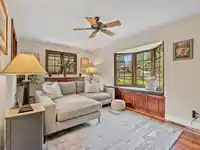
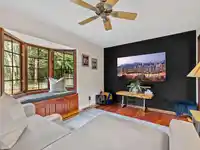
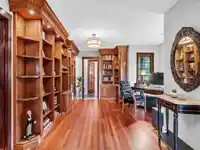
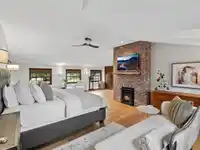
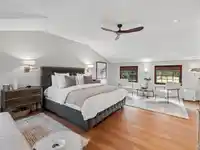
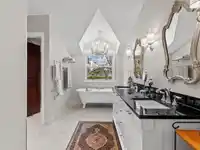
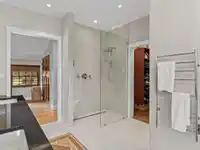
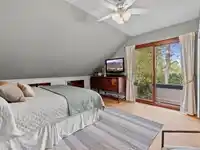
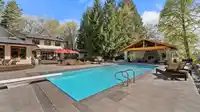
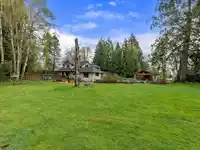
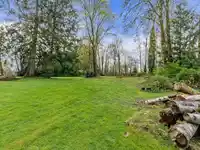
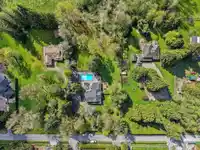
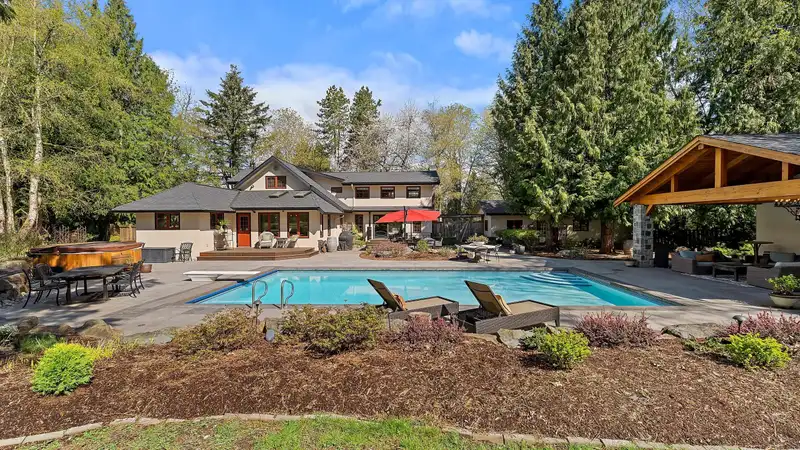
Welcome to Topham Estates where family living meets unforgettable entertaining just minutes from Langley and HWY 1. Set on a private, sun-filled 70,132 sf lot, this home is designed for connection, comfort and lifestyle. The spacious primary bedroom with private fireplace offers a peaceful place to unwind. The heart of the home is warm and inviting with a…
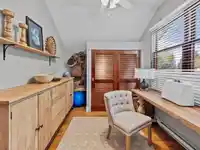
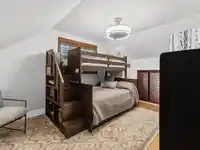
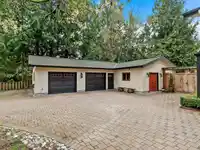
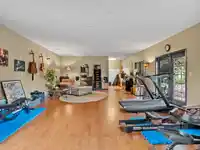
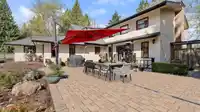
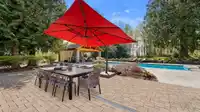
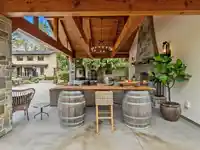
Welcome to Topham Estates where family living meets unforgettable entertaining just minutes from Langley and HWY 1. Set on a private, sun-filled 70,132 sf lot, this home is designed for connection, comfort and lifestyle. The spacious primary bedroom with private fireplace offers a peaceful place to unwind. The heart of the home is warm and inviting with a kitchen that opens to an exceptional backyard retreat and gardeners dream. Enjoy the 20x40 pool, hot tub and stunning gazebo with fireplace perfect for year-round gatherings. Property features a detached garage with separate office/gym with suite potential; further opportunity to complete a two lot strata conversion. This property has it all, come check out this incredible offering today.
Features
Storage
Garden
Balcony
Private Yard
Additional Parking
Detached
RV Access/Parking
Front Access
Paver Block
Room measurements15 rooms▸
FoyerMain · 7'5 × 6'10
Dining RoomMain · 24'5 × 12'2
Living RoomMain · 18' × 23'6
OtherMain · 6' × 23'6
OfficeMain · 25'3 × 13'
DenMain · 12' × 13'
KitchenMain · 11'5 × 20'3
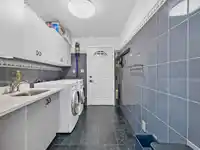
LaundryMain · 6'6 × 10'1
Family RoomMain · 16'7 × 10'
BedroomAbove · 13'9 × 8'8
BedroomAbove · 13'3 × 14'9
BedroomAbove · 11'5 × 13'7
Primary BedroomAbove · 24'2 × 23'
StorageBelow · 23'6 × 21'6
Walk-In ClosetBelow · 7'6 × 5'
Floor plan
🔍 Tap to zoom
Pinch or scroll to zoom · drag to pan · double-tap to reset
Property Details
MLS NumberR3115662
Property TypeSingle Family Residence
Bedrooms4
Bathrooms2.5
Square Feet4,072
Lot Size70,132 sqft
Year Built1948
Parking Spaces2
HeatingHeat Pump, Mixed, Radiant
Days on Market89
StatusActive
Listed ByCoastal Key Mortgage & Realty Group
School Catchment
ElementaryTopham
SecondaryWalnut Grove
Neighbourhood
$1,500,000Median home value
$133,000Median household income
79.4%Owner-occupied
71.1%Single-detached homes
3.1Avg household size
40.8Median age
29.9%Bachelor's degree or higher (25-64)
58.8%Commute under 30 min
92.3%Drive to work
19.4%Foreign-born residents
6,228Neighbourhood population
Source: Statistics Canada, Census of Population, 2021. Reproduced and distributed on an "as is" basis with the permission of Statistics Canada.
Location
Highlighted area = this home's census tract (StatCan), the boundary the neighbourhood stats describe.
Essentially flat lot (about 2.0 m of relief corner to corner).
Approximate lot lines (ParcelMap BC)
Zoning, lot dimensions and grade are approximate, from public data, and for reference only — verify with the City / Township of Langley before relying on them.
Mortgage Calculator
Estimated Monthly Payment—
Partner Rates Available
Contact us for preferred mortgage rates

 1 / 40 photos