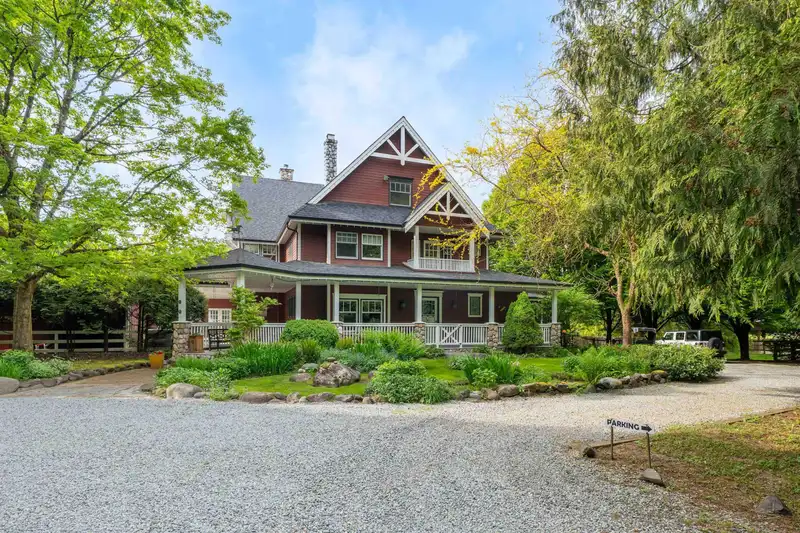
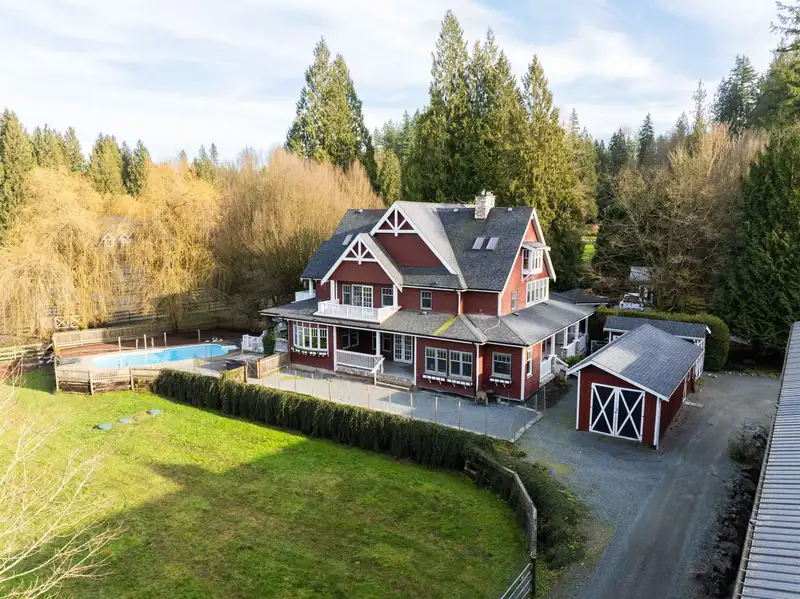
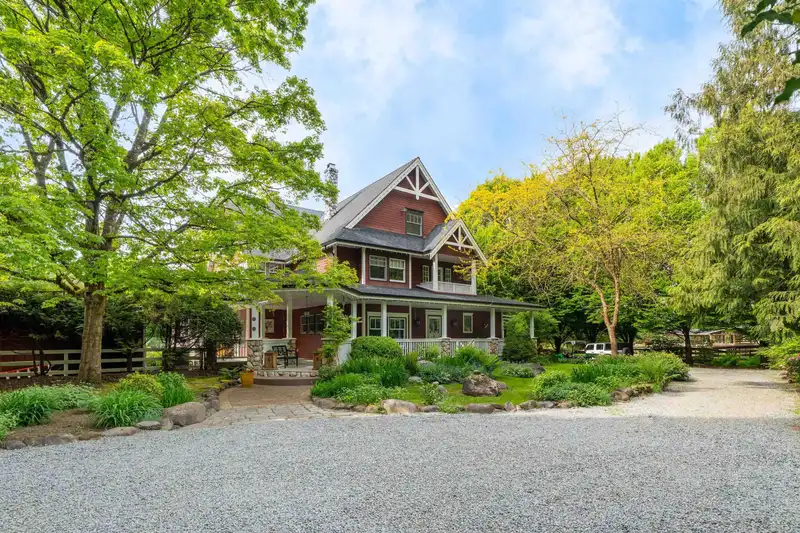
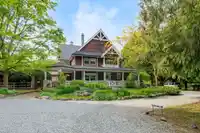
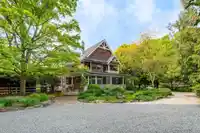
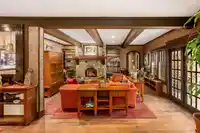
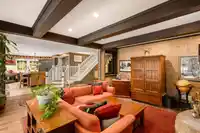
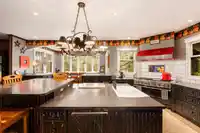
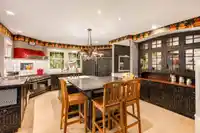
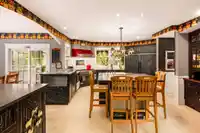
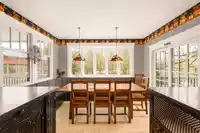
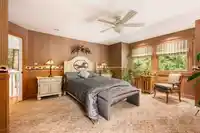
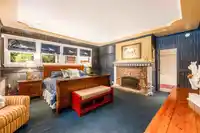
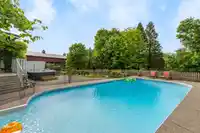
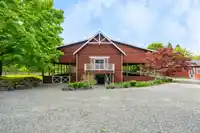
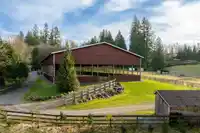
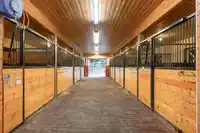
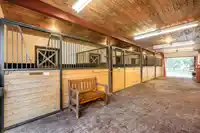
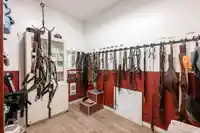
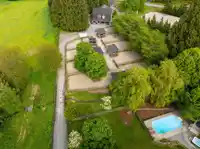
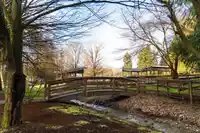
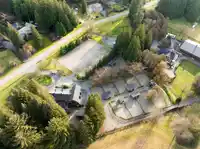
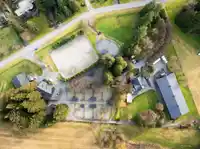
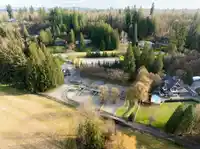
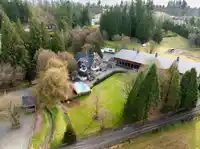
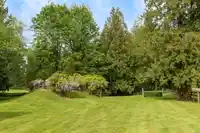
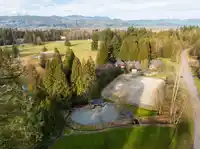
Cobblestone Farm - a premier equestrian property in Glen Valley, just 10 min from Thunderbird Show Park. Spanning 8.3 acres, it features a pristine hunter/jumper facility w/ a renovated country house, a Gambrel-style barn for 15 horses & extensive turnout. A charming brook crossed by multiple bridges that enhances the serene landscape. The fully renovated…
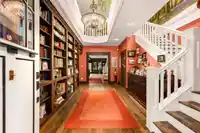
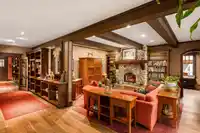
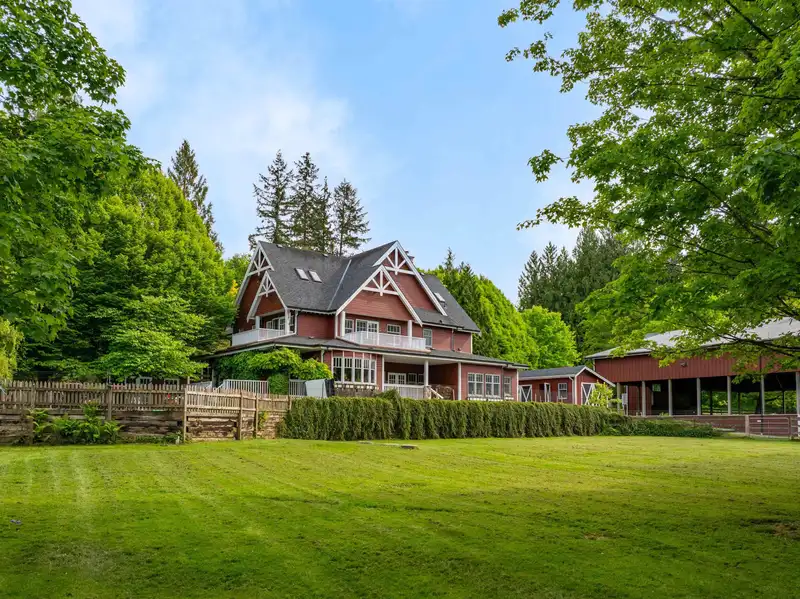
Cobblestone Farm - a premier equestrian property in Glen Valley, just 10 min from Thunderbird Show Park. Spanning 8.3 acres, it features a pristine hunter/jumper facility w/ a renovated country house, a Gambrel-style barn for 15 horses & extensive turnout. A charming brook crossed by multiple bridges that enhances the serene landscape. The fully renovated home offers a unique layout w/ covered verandahs, grand foyer, spacious living areas & a luxurious master suite. High-end appliances, outdoor pool, & a hidden loft to add to its charm. The barn includes oversized stalls, heated facilities, & a legal loft apartment. Add'l amenities include a 5-horse exerciser, covered indoor arena, oversized outdoor ring, & shelters/paddocks. Thoughtfully designed for horse welfare, an extremely rare find.
Features
Storage
Pantry
Garden
Balcony
Private Yard
Open
RV Access/Parking
Guest
Front Access
Rear Access
Gravel
Room measurements26 rooms▸
BedroomMain · 17'8 × 16'0
BedroomMain · 20'8 × 15'3
Living RoomMain · 18'8 × 15'0
SolariumMain · 9'5 × 20'5
FoyerMain · 18'2 × 10'10
Dining RoomMain · 12'3 × 13'3
KitchenMain · 16'11 × 21'4
PantryMain · 5'4 × 7'3
StorageMain · 7'9 × 7'8
Mud RoomMain · 8'1 × 5'9
OfficeMain · 11'4 × 15'5
Primary BedroomAbove · 15'9 × 19'6
BedroomAbove · 15'3 × 15'11
SolariumAbove · 14'0 × 7'6
LaundryAbove · 13'10 × 8'6
Walk-In ClosetAbove · 13'2 × 16'0
GymAbv Main 2 · 20'6 × 19'6
DenAbv Main 2 · 20'6 × 16'8
Flex RoomAbv Main 2 · 14'6 × 16'6
BedroomAbv Main 2 · 15'9 × 11'4
BedroomAbv Main 2 · 12'3 × 11'3
Living RoomAbv Main 2 · 15'10 × 23'7
KitchenAbv Main 2 · 10'3 × 11'6
Dining RoomAbv Main 2 · 12'2 × 12'2
Walk-In ClosetAbv Main 2 · 9'0 × 7'8
LaundryAbv Main 2 · 7'5 × 4'4
Floor plan
🔍 Tap to zoom
Pinch or scroll to zoom · drag to pan · double-tap to reset
Property Details
MLS NumberR3103403
Property TypeSingle Family Residence
Bedrooms6
Bathrooms5
Square Feet6,595
Lot Size358,281 sqft
Year Built1994
Parking Spaces10
HeatingForced Air, Heat Pump
Days on Market122
StatusActive
Listed ByMacdonald Realty
School Catchment
ElementaryFort Langley
SecondaryD.W. Poppy
Neighbourhood
$1,500,000Median home value
$133,000Median household income
79.4%Owner-occupied
71.1%Single-detached homes
3.1Avg household size
40.8Median age
29.9%Bachelor's degree or higher (25-64)
58.8%Commute under 30 min
92.3%Drive to work
19.4%Foreign-born residents
6,228Neighbourhood population
Source: Statistics Canada, Census of Population, 2021. Reproduced and distributed on an "as is" basis with the permission of Statistics Canada.
Location
Highlighted area = this home's census tract (StatCan), the boundary the neighbourhood stats describe.
Ground drops about 8.9 m from front to back (5.4% grade).
Approximate lot lines (ParcelMap BC)
Zoning, lot dimensions and grade are approximate, from public data, and for reference only — verify with the City / Township of Langley before relying on them.
Recent nearby sales
Sold prices are available to registered users. Log in to see what these sold for.

 1 / 40 photos