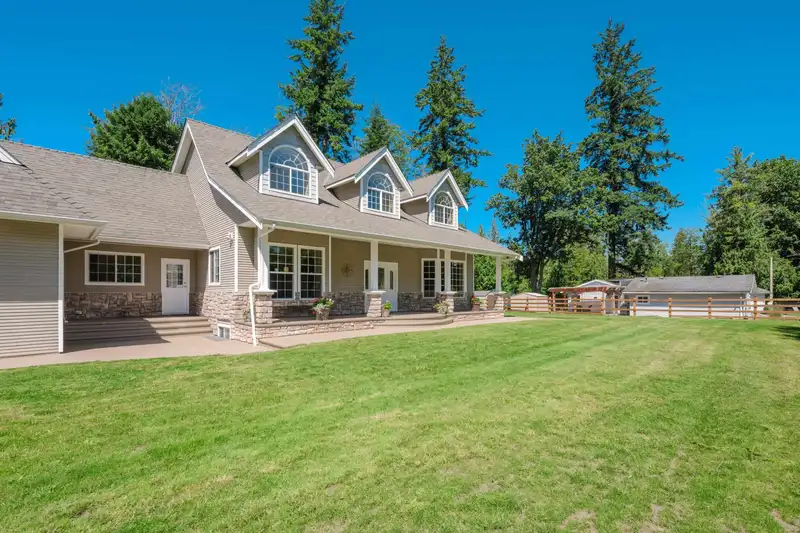
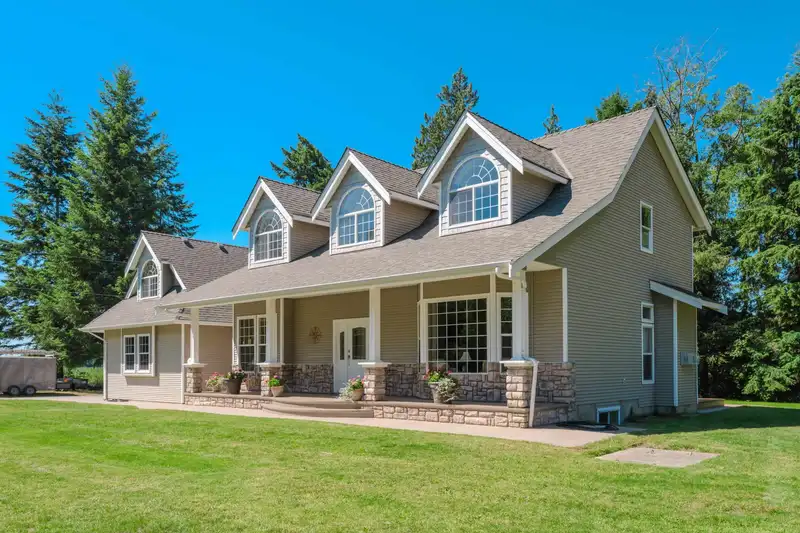
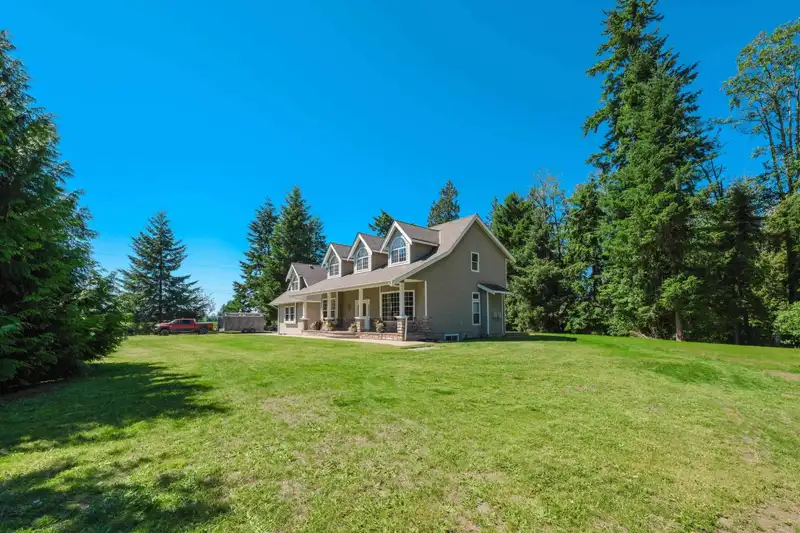
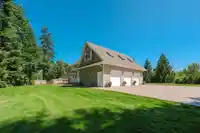
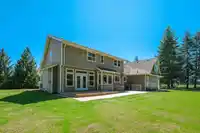
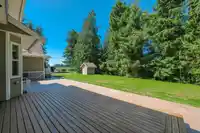
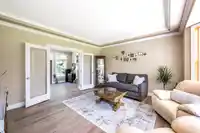
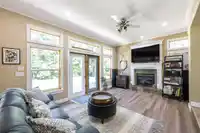
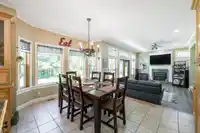
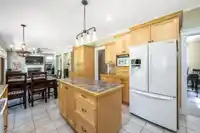
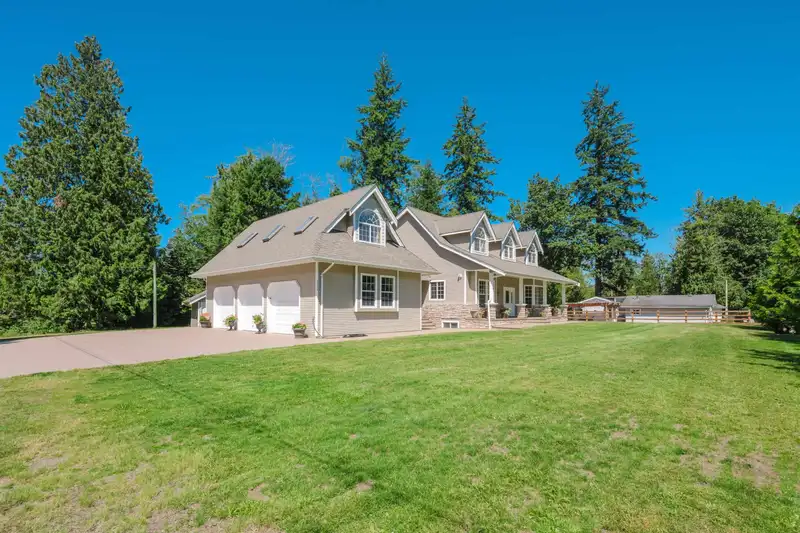
Front veranda welcomes you to this Gorgeous Custom-built 4382 sf 2-storey with fully finished basement (roughed in for a suite or wet bar) on a Private parklike acre backing onto greenbelt. Quiet street. Oversized 810 sf triple garage, loads of parking. New 2025 - high-efficiency furnace, central AC, hot water on demand, flooring & paint. Custom maple…
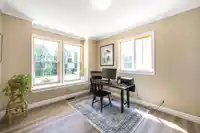
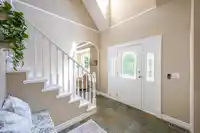
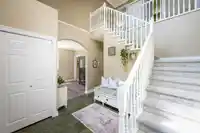
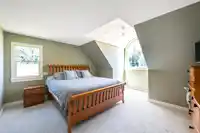
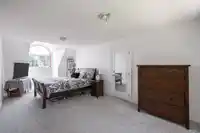
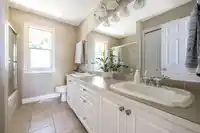
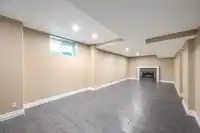
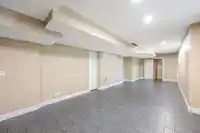
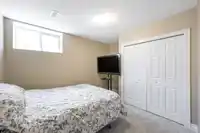
Front veranda welcomes you to this Gorgeous Custom-built 4382 sf 2-storey with fully finished basement (roughed in for a suite or wet bar) on a Private parklike acre backing onto greenbelt. Quiet street. Oversized 810 sf triple garage, loads of parking. New 2025 - high-efficiency furnace, central AC, hot water on demand, flooring & paint. Custom maple kitchen w/island & open to bay window eating area & family rm w/gas fireplace & french doors to patio & yard. Cross hall living & dining room/office. Up - primary bedrm w/walk-in closet & soaker tub & sep shower ensuite. 2nd oversized bedrm (easy 3rd bedrm). Huge games rm over the garage w/sep entrance (easy nannies quarters). Daylight basement w/sep entrance (easy suite), large rec room, 2 bedrms & a sauna. Quick access to Hwy 1. A must see!
Features
Pantry
Central Vacuum
Vaulted Ceiling(s)
Garden
Private Yard
Garage Triple
RV Access/Parking
Front Access
Concrete
Garage Door Opener
Room measurements20 rooms▸
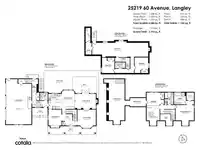
Living RoomMain · 15'2 × 15'3
Dining RoomMain · 10'4 × 13'5
KitchenMain · 11'2 × 12'6
Family RoomMain · 12'4 × 17'4
OfficeMain · 10'10 × 13'1
FoyerMain · 12'2 × 13'
LaundryMain · 5'3 × 13'
Mud RoomMain · 3'8 × 17'3
Primary BedroomAbove · 15'3 × 16'11
Walk-In ClosetAbove · 6'2 × 6'3
BedroomAbove · 10' × 12'31
BedroomAbove · 10'8 × 11'
Games RoomAbove · 13' × 37'2
Media RoomAbove · 7' × 17'6
Recreation RoomBsmt · 12'8 × 46'6
BedroomBsmt · 11'3 × 12'10
BedroomBsmt · 10'4 × 12'7
UtilityBsmt · 4' × 6'
StorageBsmt · 3'7 × 12'8
SaunaBsmt · 5' × 6'
Floor plan
🔍 Tap to zoom
Pinch or scroll to zoom · drag to pan · double-tap to reset
Property Details
MLS NumberR3075324
Property TypeSingle Family Residence
Bedrooms5
Bathrooms4
Square Feet4,382
Lot Size40,902.84 sqft
Year Built2002
Parking Spaces3
HeatingForced Air, Natural Gas
StatusPending
Listed ByRoyal LePage - Wolstencroft
School Catchment
ElementaryNorth Otter
SecondaryD.W. Poppy
Neighbourhood
$1,200,000Median home value
$121,000Median household income
79.8%Owner-occupied
73.5%Single-detached homes
3.2Avg household size
40Median age
14.2%Bachelor's degree or higher (25-64)
49.4%Commute under 30 min
91.1%Drive to work
15.4%Foreign-born residents
4,113Neighbourhood population
Source: Statistics Canada, Census of Population, 2021. Reproduced and distributed on an "as is" basis with the permission of Statistics Canada.
Location
Highlighted area = this home's census tract (StatCan), the boundary the neighbourhood stats describe.
Land & Development
Lot size40,914 sqft
Lot dimensions193 × 211 ft
Lot shapeRectangular
Approximate lot lines (ParcelMap BC)
Zoning, lot dimensions and grade are approximate, from public data, and for reference only — verify with the City / Township of Langley before relying on them.
Recent nearby sales
Sold prices are available to registered users. Log in to see what these sold for.

 1 / 40 photos