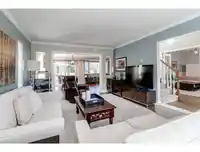
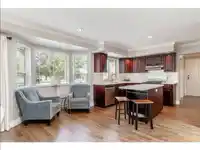
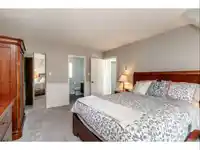
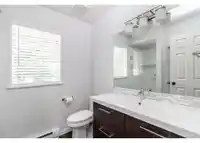
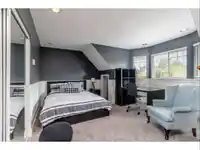
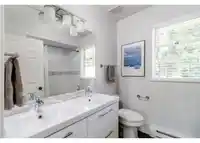
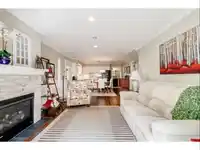
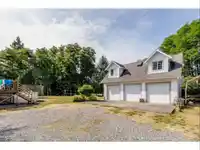
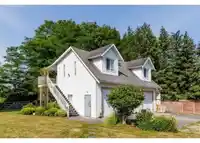
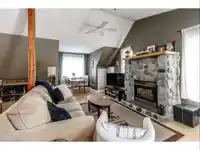
PERFECT MULTI-FAMILY HOME. Original owner custom-built home. 3 huge bedrooms up with large daylight walkout basement which is perfect setup for in-laws. Hardwood flooring throughout main floor with all-newer quartz counters in kitchen and baths, stainless appliances, new fireplaces, wainscoting throughout home including crown moldings, fresh paint and new…
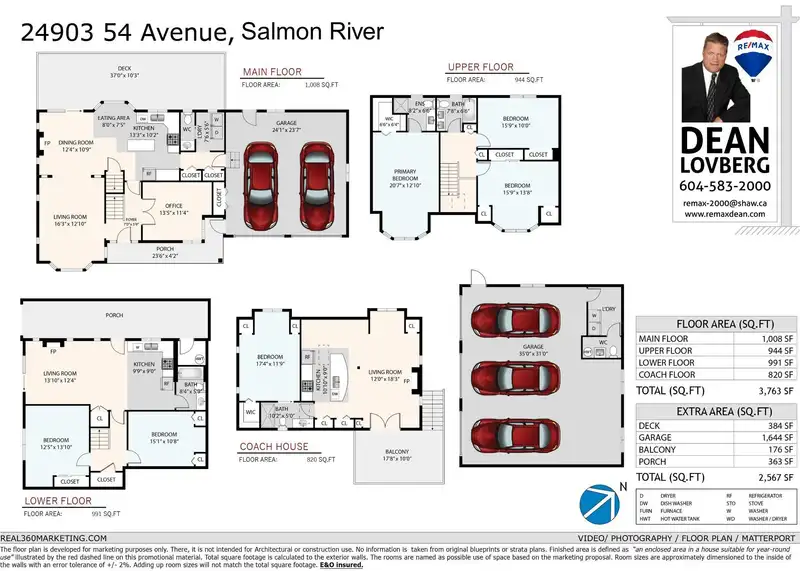
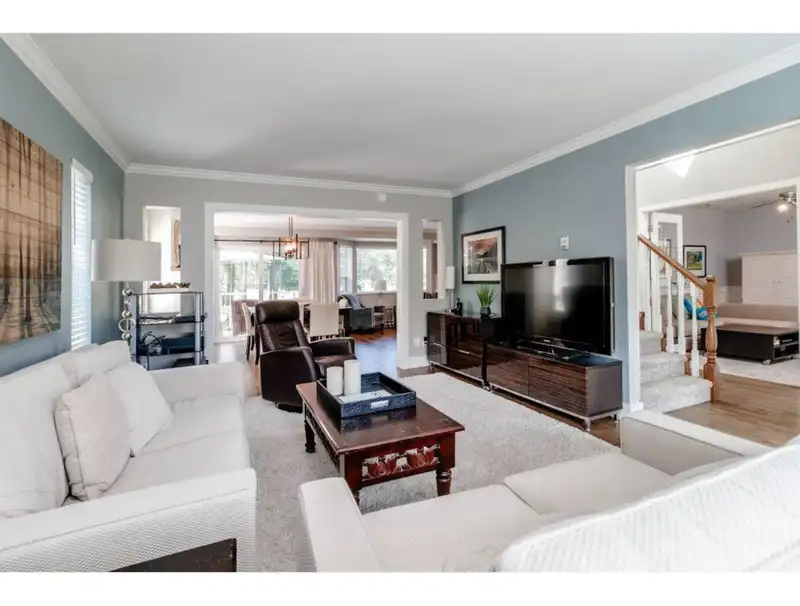
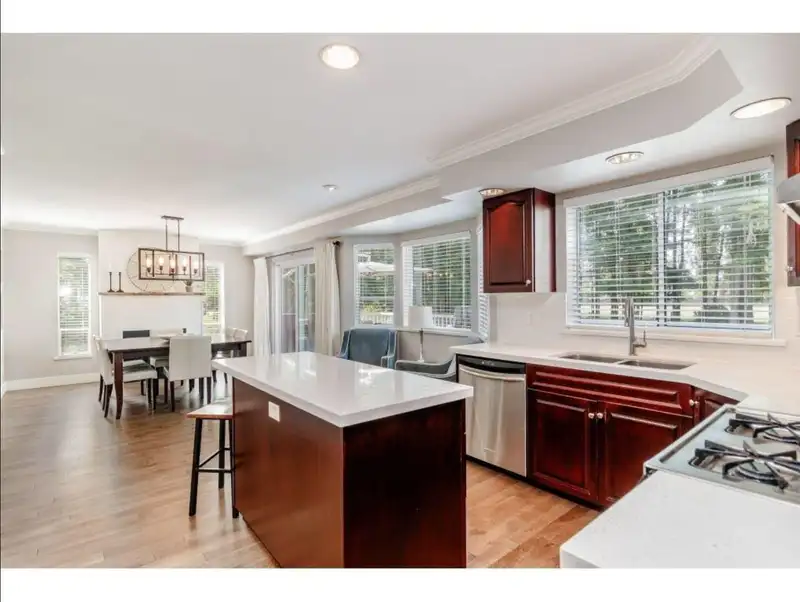
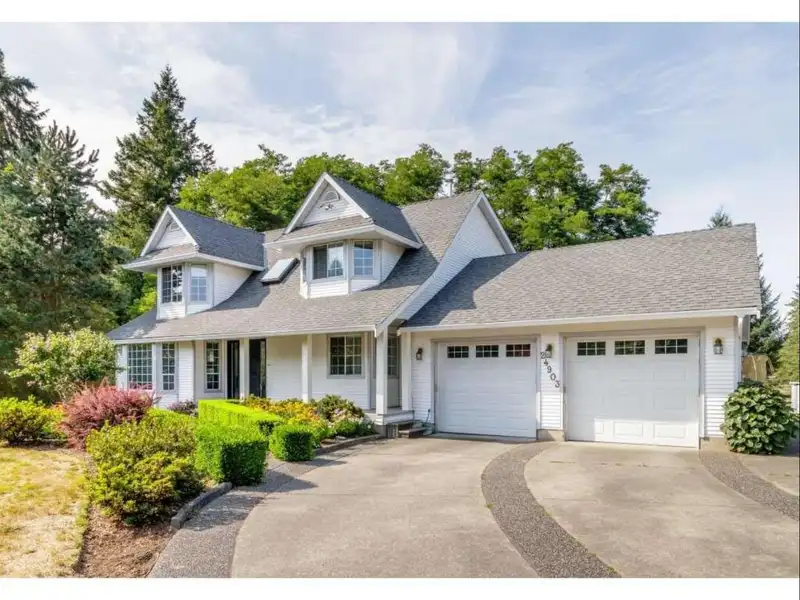
PERFECT MULTI-FAMILY HOME. Original owner custom-built home. 3 huge bedrooms up with large daylight walkout basement which is perfect setup for in-laws. Hardwood flooring throughout main floor with all-newer quartz counters in kitchen and baths, stainless appliances, new fireplaces, wainscoting throughout home including crown moldings, fresh paint and new bathrooms. Very bright with natural light throughout home, beautiful park-like back yard which is extremely private and bonus backs onto a park. Huge 36'x32' detached triple shop, 9' doors, power and water, with finished coach house area above. Loads of parking for R.V. all on 1.33 acres of ultimate privacy. Steps to schools and short drive to HWY #1 or downtown Langley/Aldergrove. Perfect family setup a must see.
Features
Central Vacuum
Balcony
Private Yard
Detached
Garage Double
RV Access/Parking
Front Access
Garage Door Opener
Shopping Nearby
Room measurements18 rooms▸
Living RoomMain · 12'10 × 16'3
KitchenMain · 10'2 × 13'3
Eating AreaMain · 7'5 × 8'0
Dining RoomMain · 10'9 × 12'4
DenMain · 11'4 × 13'5
LaundryMain · 5'6 × 7'6
FoyerMain · 5'0 × 7'0
Primary BedroomAbove · 12'10 × 20'7
Walk-In ClosetAbove · 6'4 × 6'6
BedroomAbove · 13'8 × 15'9
BedroomAbove · 10'0 × 15'9
Living RoomBsmt · 12'4 × 13'10
KitchenBsmt · 9' × 9'9
BedroomBsmt · 13'10 × 12'5
BedroomBsmt · 10'8 × 15'1
Living RoomAbv Main 2 · 12'0 × 18'3
KitchenAbv Main 2 · 9'0 × 10'10
BedroomAbv Main 2 · 11'9 × 17'4
Floor plan
🔍 Tap to zoom
Pinch or scroll to zoom · drag to pan · double-tap to reset
Property Details
MLS NumberR3101514
Property TypeSingle Family Residence
Bedrooms6
Bathrooms4.5
Square Feet2,943
Lot Size57,934.8 sqft
Year Built1988
Parking Spaces12
HeatingBaseboard, Electric
StatusPending
Listed ByRE/MAX 2000 Realty
School Catchment
ElementaryNorth Otter
SecondaryD.W. Poppy
Neighbourhood
$1,200,000Median home value
$121,000Median household income
79.8%Owner-occupied
73.5%Single-detached homes
3.2Avg household size
40Median age
14.2%Bachelor's degree or higher (25-64)
49.4%Commute under 30 min
91.1%Drive to work
15.4%Foreign-born residents
4,113Neighbourhood population
Source: Statistics Canada, Census of Population, 2021. Reproduced and distributed on an "as is" basis with the permission of Statistics Canada.
Location
Highlighted area = this home's census tract (StatCan), the boundary the neighbourhood stats describe.
Zoning, lot dimensions and grade are approximate, from public data, and for reference only — verify with the City / Township of Langley before relying on them.
Recent nearby sales
Sold prices are available to registered users. Log in to see what these sold for.

 1 / 27 photos