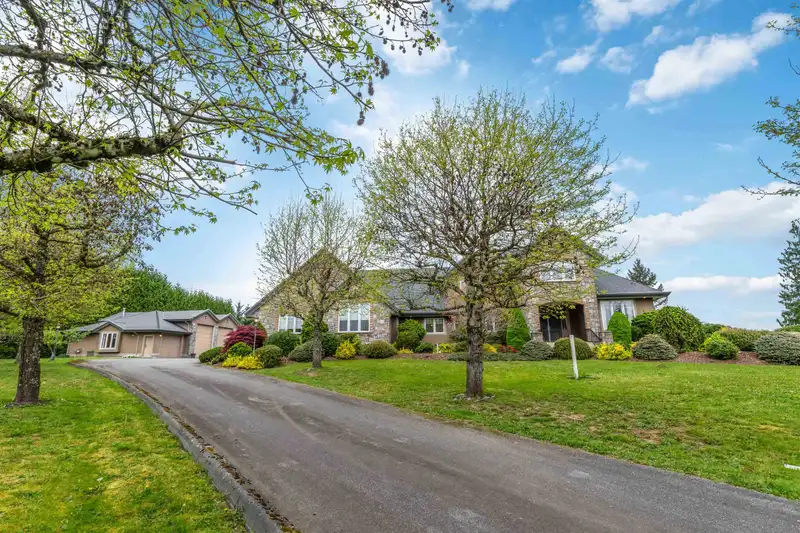
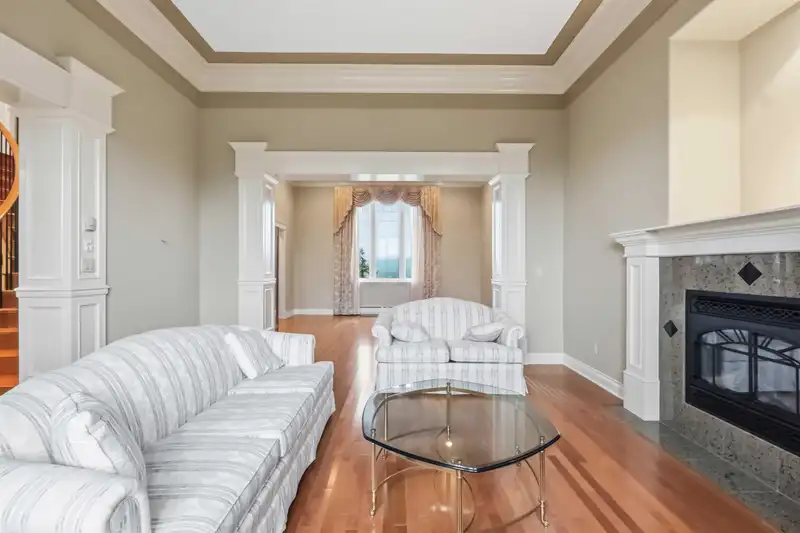
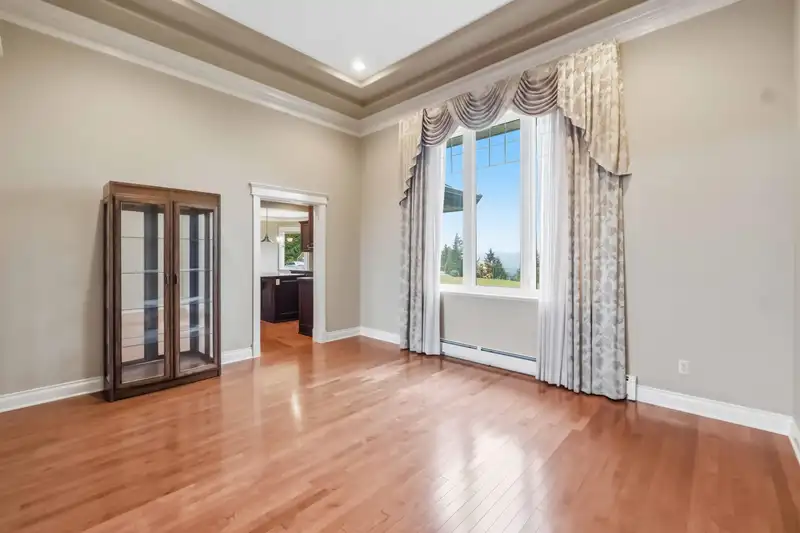
First time on the market, this exceptional 5-acre Thornhill estate offers breathtaking, year-round panoramic mountain views. This fully custom-built home showcases everything you would expect in a home of this caliber. The main floor features a grand primary suite complete with a spa-inspired 5-piece ensuite, while the upper level offers three spacious…
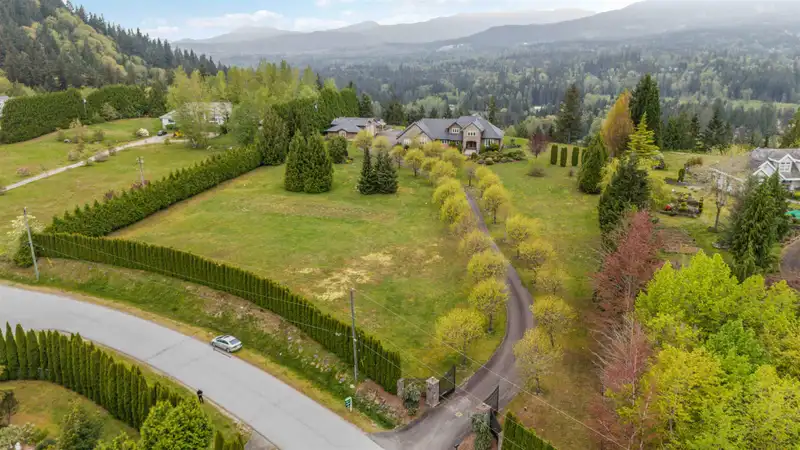
First time on the market, this exceptional 5-acre Thornhill estate offers breathtaking, year-round panoramic mountain views. This fully custom-built home showcases everything you would expect in a home of this caliber. The main floor features a grand primary suite complete with a spa-inspired 5-piece ensuite, while the upper level offers three spacious bedrooms. A detached two-bay shop with a private one-bedroom garden suite provides excellent flexibility for extended family or additional income. The property is accessed by a long paved driveway and features a covered patio, perfect for enjoying the stunning surroundings in every season. Nestled in one of Maple Ridge’s most sought-after neighbourhoods, the fully fenced and beautifully landscaped grounds offer rare privacy
Features
Guest Suite
Private Yard
Detached
Garage Double
Garage Single
Front Access
Garage Door Opener
Room measurements12 rooms▸
FoyerMain · 13' × 13'6
Living RoomMain · 14'11 × 14'11
Dining RoomMain · 15'5 × 12'10
KitchenMain · 14' × 13'11
Eating AreaMain · 19' × 11'
Family RoomMain · 19' × 20'
OfficeMain · 12'1 × 9'11
Primary BedroomMain · 14'11 × 19'6
Walk-In ClosetMain · 6'9 × 11'3
BedroomAbove · 13'5 × 14'
BedroomAbove · 11'11 × 11'
BedroomAbove · 11'7 × 11'
Floor plan
🔍 Tap to zoom
Pinch or scroll to zoom · drag to pan · double-tap to reset
Property Details
MLS NumberR3114751
Property TypeSingle Family Residence
Bedrooms4
Bathrooms3.5
Square Feet3,557
Lot Size215,186 sqft
Year Built2003
Parking Spaces6
HeatingHot Water, Natural Gas
Days on Market127
StatusActive
Listed ByRoyal LePage Elite West
School Catchment
ElementaryWhonnock Elementary
SecondaryGaribaldi Secondary
Neighbourhood
Highlighted area = this home's census tract (StatCan), the boundary the neighbourhood stats describe.
$1,250,000Median home value
$128,000Median household income
81.9%Owner-occupied
74.9%Single-detached homes
3.1Avg household size
41.6Median age
23.9%Bachelor's degree or higher (25-64)
42.1%Commute under 30 min
94.8%Drive to work
22.7%Foreign-born residents
6,592Neighbourhood population
Age
Under 1518.9%
15 to 6465.8%
65 and over15.3%
Household size
1 person13.4%
231.5%
317.4%
420.2%
5 or more17.4%
Language spoken at home
79.9% English mother tongue
Mandarin2.5%
English + other1.7%
Punjabi1.4%
Tagalog1.1%
Farsi0.9%
Korean0.8%
All others11.7%
Mother tongue, share of 6,580 residents.
How this pocket differs
notably fewer people living alone than Maple Ridge 13.3% vs 22.1%
notably more 5+ person households than Maple Ridge 17.3% vs 11.3%
Median household income is higher than Metro Vancouver $128,000 vs $90,000
Source: Statistics Canada, Census of Population, 2021. Reproduced and distributed on an "as is" basis with the permission of Statistics Canada.
Land & Development
Lot size215,330 sqft
Lot dimensions307 × 756 ft
Lot shapeRectangular
Approximate lot lines (ParcelMap BC)
Zoning, lot dimensions and grade are approximate, from public data, and for reference only — verify with the City / Township of Langley before relying on them.
Recent nearby sales
Sold prices are available to registered users. Log in to see what these sold for.

 1 / 37 photos