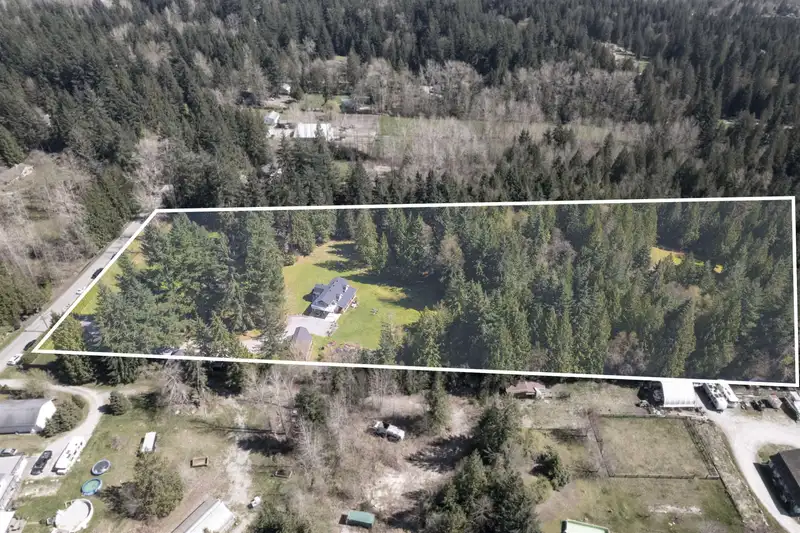
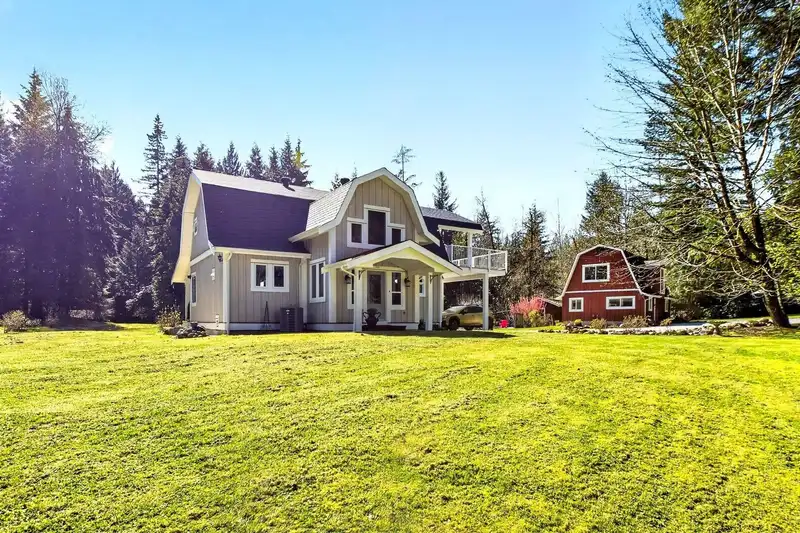
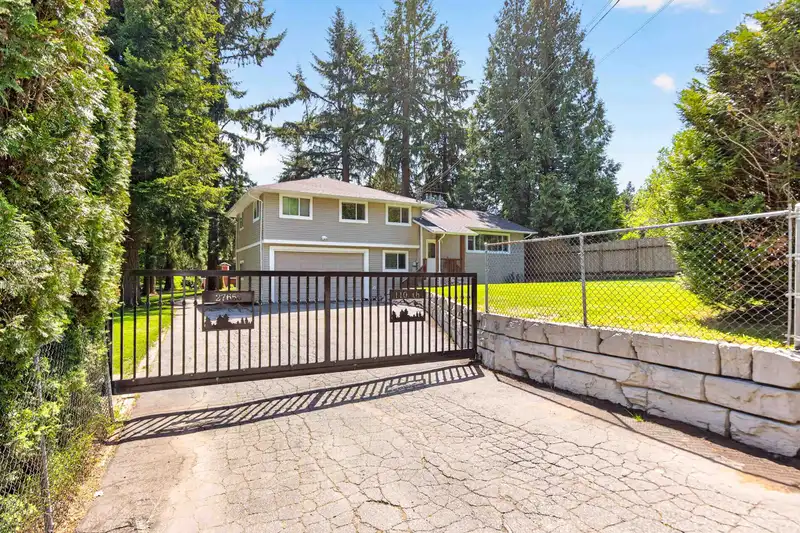
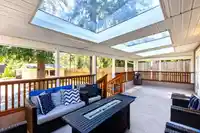
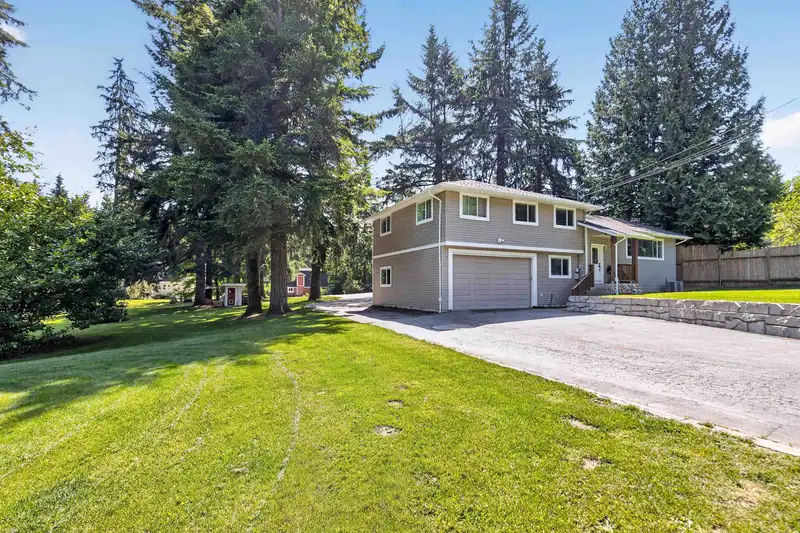
Rare opportunity! 8 FLAT ACRES of beautiful land near Whonnock Lake, featuring 2 HOMES! The main house is a 2690 sf split level 6 bed/3 bath home, ideal for large families with large covered deck for entertaining or relaxing. The 2nd home is almost 1800sf with 2 bed/2 bath; boasting private covered porch at the back to take in the nature & large primary…
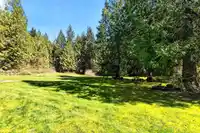
Rare opportunity! 8 FLAT ACRES of beautiful land near Whonnock Lake, featuring 2 HOMES! The main house is a 2690 sf split level 6 bed/3 bath home, ideal for large families with large covered deck for entertaining or relaxing. The 2nd home is almost 1800sf with 2 bed/2 bath; boasting private covered porch at the back to take in the nature & large primary bdrm featuring a covered deck & spa-like ensuite. Both homes have new roofs, fresh paint, heat pumps, & hot water on demand for efficiency. There is also a detached garage, barn, & out buildings, perfect for animals, hobbies, farming & amazing opportunity for Eco-tourism. Enjoy a private, gated, peaceful setting, near horse trails & just mins from the lake, transit & elementary sch. This is the perfect multi-generational family haven.
Features
Storage
Garden
Balcony
Detached
RV Access/Parking
Room measurements22 rooms▸
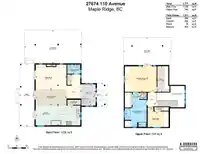
Living RoomMain · 17'2 × 22'10
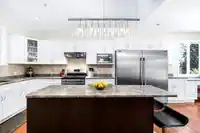
KitchenMain · 9'10 × 16'1
Dining RoomMain · 9'10 × 11'
FoyerMain · 6'9 × 5'1
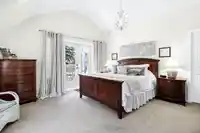
Primary BedroomAbove · 11'10 × 16'6
Walk-In ClosetAbove · 5'11 × 5'
BedroomAbove · 11'10 × 9'11
BedroomAbove · 11'10 × 10'
BedroomAbove · 11'3 × 8'9
BedroomBelow · 10'1 × 9'10
LaundryBelow · 5'11 × 6'2
Recreation RoomBsmt · 14'11 × 26'4
BedroomBsmt · 11'9 × 11'8
StorageBsmt · 10'8 × 14'3
Living RoomMain · 13'9 × 17'3
Dining RoomMain · 9'1 × 17'3
KitchenMain · 11'2 × 24'10
FoyerMain · 11'11 × 8'7
StorageMain · 10'1 × 7'6
Primary BedroomAbove · 14'4 × 17'10
Walk-In ClosetAbove · 14'4 × 6'11
BedroomAbove · 11'2 × 11'9
Floor plan
🔍 Tap to zoom
Pinch or scroll to zoom · drag to pan · double-tap to reset
Property Details
MLS NumberR3111157
Property TypeSingle Family Residence
Bedrooms8
Bathrooms4
Square Feet4,419
Lot Size348,480 sqft
Year Built2007
Parking Spaces6
HeatingForced Air, Heat Pump, Natural Gas
Days on Market165
StatusActive
Listed ByRE/MAX LIFESTYLES REALTY
School Catchment
ElementaryWhonnock Elementary
SecondaryGaribaldi Secondary
Neighbourhood
Highlighted area = this home's census tract (StatCan), the boundary the neighbourhood stats describe.
$1,250,000Median home value
$128,000Median household income
81.9%Owner-occupied
74.9%Single-detached homes
3.1Avg household size
41.6Median age
23.9%Bachelor's degree or higher (25-64)
42.1%Commute under 30 min
94.8%Drive to work
22.7%Foreign-born residents
6,592Neighbourhood population
Age
Under 1518.9%
15 to 6465.8%
65 and over15.3%
Household size
1 person13.4%
231.5%
317.4%
420.2%
5 or more17.4%
Language spoken at home
79.9% English mother tongue
Mandarin2.5%
English + other1.7%
Punjabi1.4%
Tagalog1.1%
Farsi0.9%
Korean0.8%
All others11.7%
Mother tongue, share of 6,580 residents.
How this pocket differs
notably fewer people living alone than Maple Ridge 13.3% vs 22.1%
notably more 5+ person households than Maple Ridge 17.3% vs 11.3%
Median household income is higher than Metro Vancouver $128,000 vs $90,000
Source: Statistics Canada, Census of Population, 2021. Reproduced and distributed on an "as is" basis with the permission of Statistics Canada.
Land & Development
Lot size348,407 sqft
Lot dimensions349 × 993 ft
Lot shapeRectangular
Approximate lot lines (ParcelMap BC)
Zoning, lot dimensions and grade are approximate, from public data, and for reference only — verify with the City / Township of Langley before relying on them.
Recent nearby sales
Sold prices are available to registered users. Log in to see what these sold for.

 1 / 40 photos