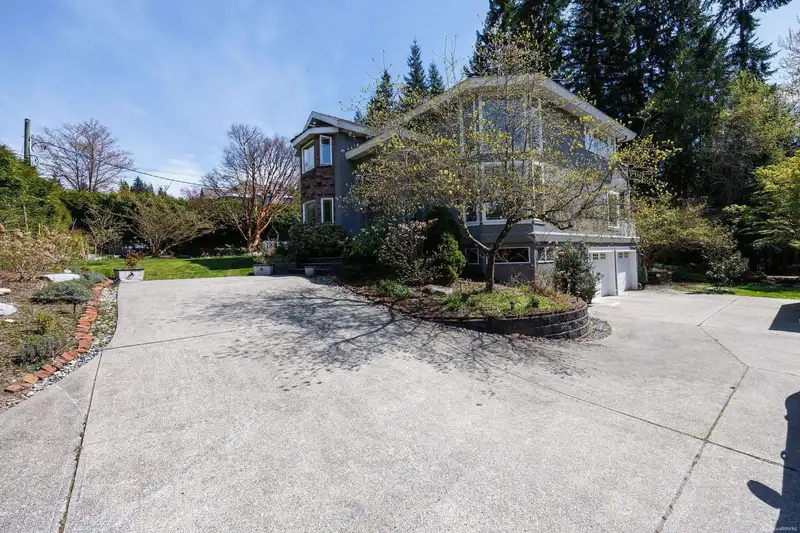
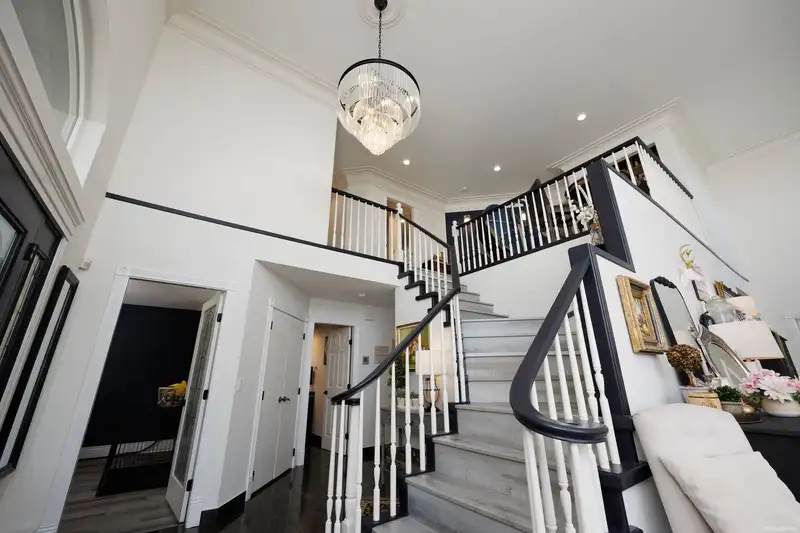
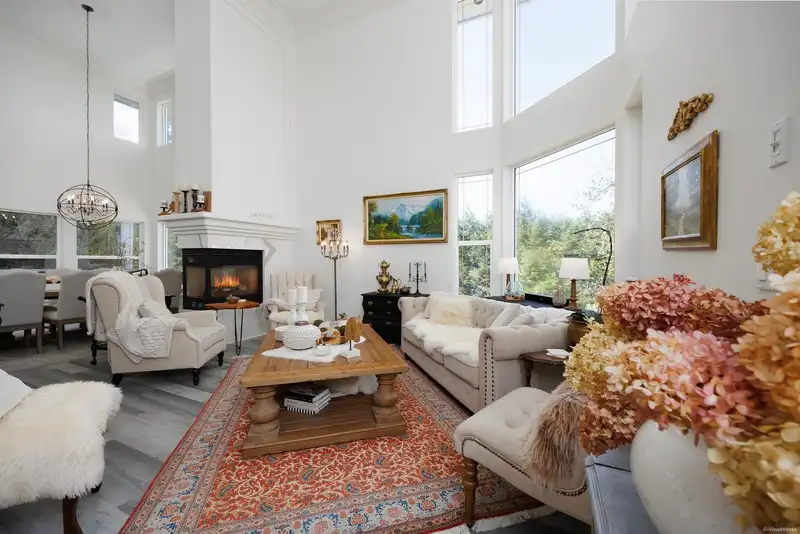
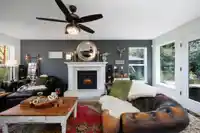
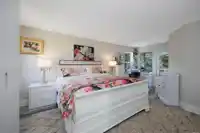
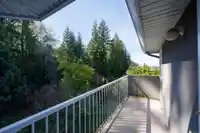
Welcome home to 26310 127 Ave, Maple Ridge. Escape to serene Whispering Falls where privacy awaits you. Nestled in mature cedar hedge where the back yard leads down to the Kanaka Creek waterfalls. This property is perfect for entertaining with a large outdoor patio area, 16x32 ft above ground pool, hot-tub, koi pond with waterfalls, and mature landscaping…
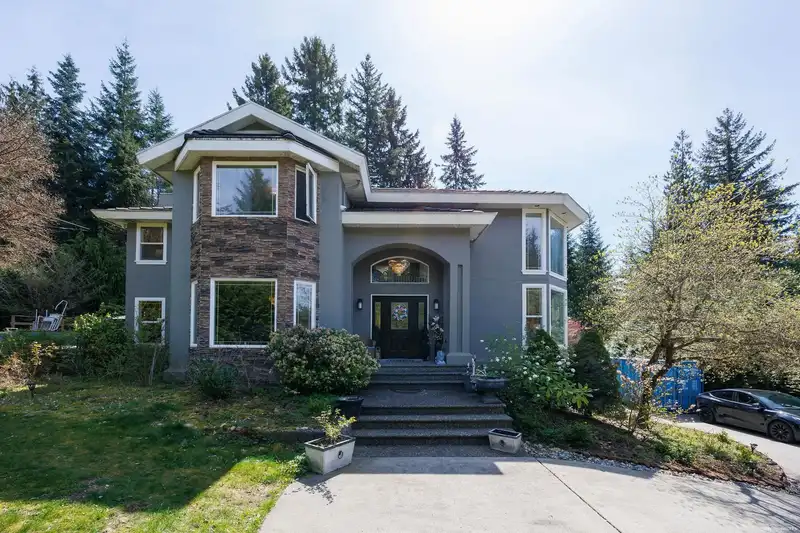
Welcome home to 26310 127 Ave, Maple Ridge. Escape to serene Whispering Falls where privacy awaits you. Nestled in mature cedar hedge where the back yard leads down to the Kanaka Creek waterfalls. This property is perfect for entertaining with a large outdoor patio area, 16x32 ft above ground pool, hot-tub, koi pond with waterfalls, and mature landscaping which blooms year-round. Inside, an entertainers dream kitchen with a full custom pantry and quartz counter tops. Recent upgrades include air conditioning, tankless hot - water, 200-amp service, Generac standby generator and plug- in for EV charger. Whether you are looking for room to breathe, space for animals, or just a quiet place to work, this property offers it all.
Features
Pantry
Vaulted Ceiling(s)
Balcony
Private Yard
Garage Double
Side Access
Concrete
Paver Block
Garage Door Opener
Shopping Nearby
Room measurements22 rooms▸
Living RoomMain · 14'3 × 17'8
Dining RoomMain · 11'6 × 14'3
KitchenMain · 14'2 × 17'7
Family RoomMain · 13' × 19'10
NookMain · 11'3 × 13'6
PantryMain · 6'1 × 8'6
Porch (enclosed)Main · 4'11 × 8'10
OfficeMain · 12' × 12'6
FoyerMain · 10'1 × 10'10
LaundryMain · 5'10 × 7'7
PatioMain · 24'2 × 33'1
PatioMain · 17'7 × 21'11
Primary BedroomAbove · 13'6 × 19'10
Walk-In ClosetAbove · 5'10 × 6'2
BedroomAbove · 11'3 × 13'3
BedroomAbove · 12' × 13'10
PatioAbove · 4'8 × 14'3
Primary BedroomAbove · 3'5 × 18'10
Media RoomBelow · 12'5 × 16'7
BedroomBelow · 11'8 × 13'5
Recreation RoomBelow · 14'9 × 24'
UtilityBelow · 4'4 × 6'4
Floor plan
🔍 Tap to zoom
Pinch or scroll to zoom · drag to pan · double-tap to reset
Property Details
MLS NumberR3114911
Property TypeSingle Family Residence
Bedrooms5
Bathrooms3.5
Square Feet4,250
Lot Size43,604 sqft
Year Built1995
Parking Spaces2
HeatingForced Air, Natural Gas
StatusPending
Listed BySutton Group - 1st West Realty
School Catchment
ElementaryWebster's Corners Elementary
SecondaryGaribaldi Secondary
Neighbourhood
$1,080,000Median home value
$113,000Median household income
85.7%Owner-occupied
73.1%Single-detached homes
2.9Avg household size
42.8Median age
21%Bachelor's degree or higher (25-64)
43.9%Commute under 30 min
93.6%Drive to work
20.7%Foreign-born residents
6,820Neighbourhood population
Source: Statistics Canada, Census of Population, 2021. Reproduced and distributed on an "as is" basis with the permission of Statistics Canada.
Location
Highlighted area = this home's census tract (StatCan), the boundary the neighbourhood stats describe.
Land & Development
Lot size43,586 sqft
Lot dimensions151 × 329 ft
Lot shapeSlightly irregular
Approximate lot lines (ParcelMap BC)
Zoning, lot dimensions and grade are approximate, from public data, and for reference only — verify with the City / Township of Langley before relying on them.
Recent nearby sales
Sold prices are available to registered users. Log in to see what these sold for.

 1 / 40 photos