
 1 / 40 photos








About This Property
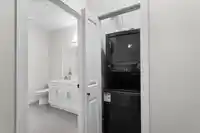
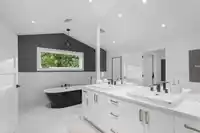
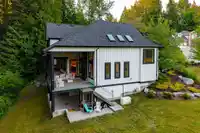
Custom 6 bed/5 bath estate over 5,700 sqft on 1+ acre of greenspace backing onto Kanaka Creek in prestigious Whispering Falls. Soaring 20’+ ceilings in the main living area open to a large deck with private forest views. Chef’s kitchen boasts custom cabinetry, 10’ waterfall island & full Thermador Professional package—panelled double-door fridge, 6-burner…
Features
Property Details
Neighbourhood
Age
- Under 1516.7%
- 15 to 6467.5%
- 65 and over15.8%
Household size
- 1 person15.1%
- 234.4%
- 318.5%
- 418.7%
- 5 or more13.3%
Language spoken at home
81.6% English mother tongue
Mother tongue, share of 6,710 residents.
How this pocket differs
- fewer seniors 65+ than East Central 15.8% vs 20.6%
- notably fewer people living alone than East Central 15.1% vs 32.5%
- notably more 5+ person households than East Central 13.4% vs 7.5%
- notably more 4-person households than East Central 18.8% vs 12.3%
- notably more Mandarin speakers than East Central 3% vs 1.6%
- Median household income is higher than Metro Vancouver $113,000 vs $90,000
Source: Statistics Canada, Census of Population, 2021. Reproduced and distributed on an "as is" basis with the permission of Statistics Canada.
Land & Development
Zoning, lot dimensions and grade are approximate, from public data, and for reference only — verify with the City / Township of Langley before relying on them.
Recent nearby sales
Sold prices are available to registered users. Log in to see what these sold for.
Monthly Cost Calculator
An estimate only. Canadian semi-annual compounding; excludes utilities, closing costs and BC property transfer tax. 5-year fixed, as of Oct 27
Similar Listings Nearby
25928 128 AVENUE
25982 DEWDNEY TRUNK ROAD
12535 264 STREET
26497 126 AVENUE
26500 124 AVENUE
12753 256 STREET
25664 DEWDNEY TRUNK ROAD
26520 124 AVENUE
26540 124 AVENUE
12595 266 STREET
26580 124 AVENUE
12406 254 STREET