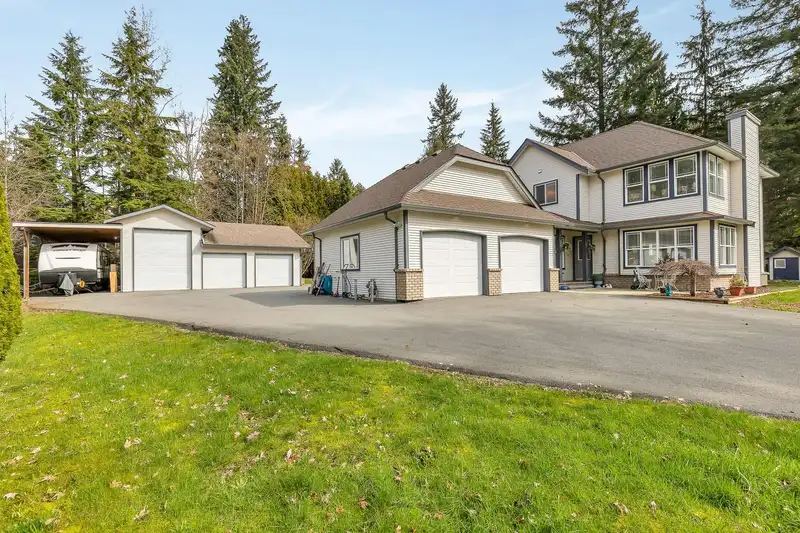
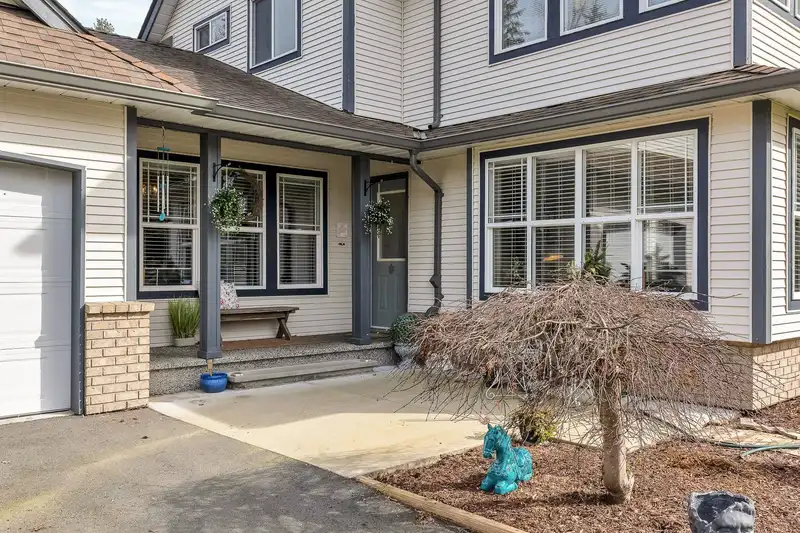
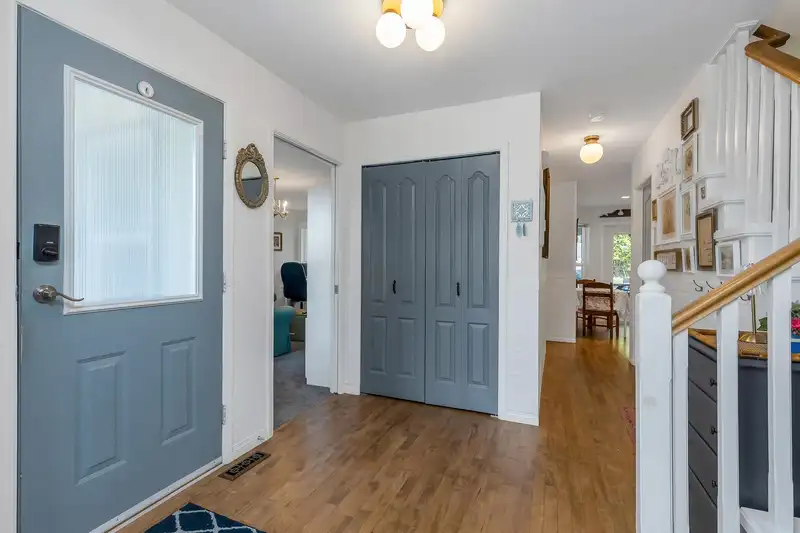
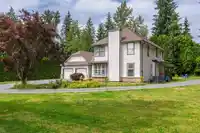
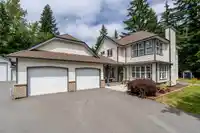
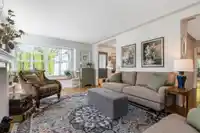
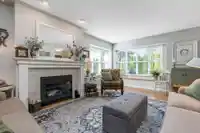
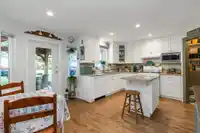
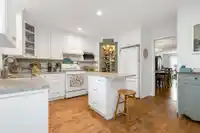
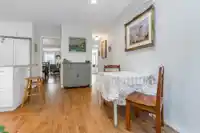
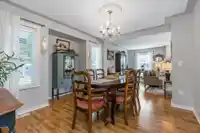
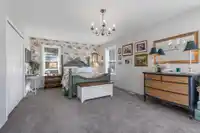
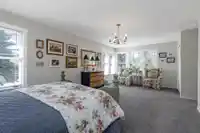
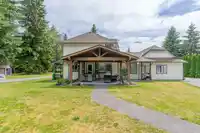
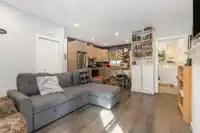
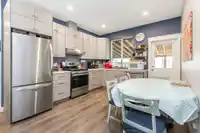
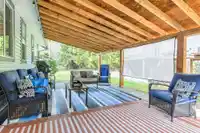
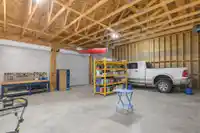
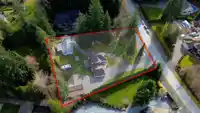
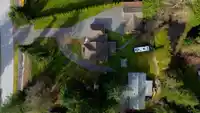
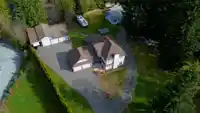
Welcome to the serene & sought after ‘Whispering Falls’ neighbourhood! Original owner, custom-built home situated comfortably on a 1-acre lot on city water, along with a detached 3-bay 1074 sq ft garage/shop w/additional covered RV parking, PLUS a legal 985 sq ft 2 bdrm + den detached garden suite, offering excellent flexibility for multi-family living or…
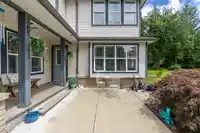
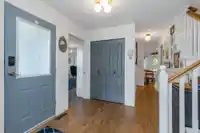
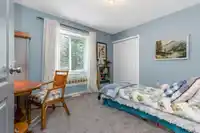
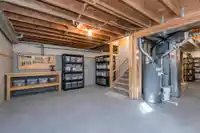
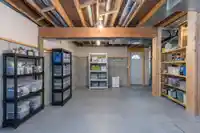
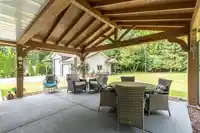
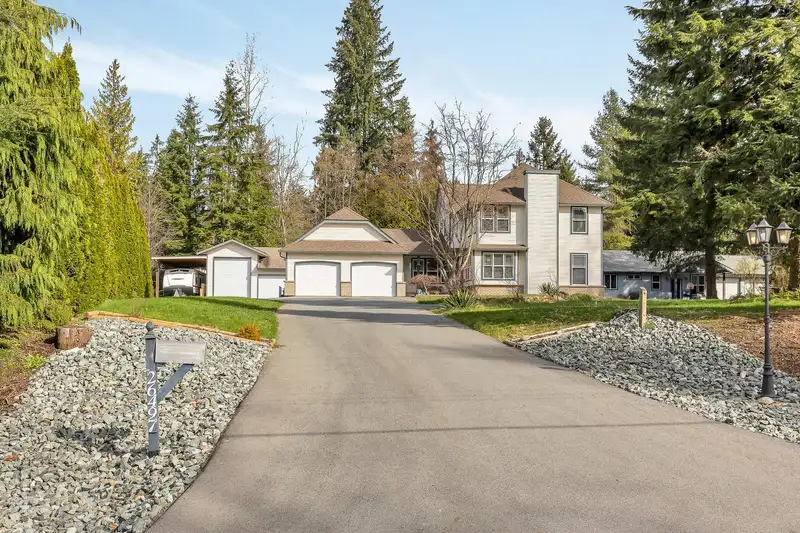
Welcome to the serene & sought after ‘Whispering Falls’ neighbourhood! Original owner, custom-built home situated comfortably on a 1-acre lot on city water, along with a detached 3-bay 1074 sq ft garage/shop w/additional covered RV parking, PLUS a legal 985 sq ft 2 bdrm + den detached garden suite, offering excellent flexibility for multi-family living or rental income potential. Main house is brimming with charm throughout 2 levels of finished living space and is very well-maintained, newer roof, furnace, A/C & more + bonus unfinished full height basement w/separate entrance. Both homes feature gas fireplaces, attached 2 car garages, separate driveway/parking, spacious covered patios w/separate yards & serviced by city water. Easy to view!
Features
Storage
Garden
Private Yard
Additional Parking
Garage Triple
RV Access/Parking
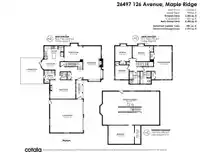
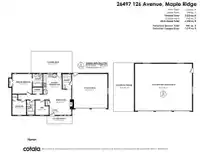
Room measurements22 rooms▸
Living RoomMain · 22'10 × 12'4
Dining RoomMain · 12'2 × 12'7
KitchenMain · 9'1 × 13'4
Eating AreaMain · 7'1 × 12'4
PantryMain · 3'9 × 3'8
LaundryMain · 6'3 × 7'2
Family RoomMain · 12'10 × 17'6
Primary BedroomAbove · 22'10 × 12'4
BedroomAbove · 10'6 × 12'0
BedroomAbove · 10'6 × 11'6
BedroomAbove · 9'9 × 9'5
FoyerAbv Main 2 · 4'5 × 6'10
Living RoomAbv Main 2 · 15'7 × 13'6
KitchenAbv Main 2 · 12'7 × 9'3
LaundryAbv Main 2 · 9'2 × 5'6
PantryAbv Main 2 · 3'11 × 6'1
Primary BedroomAbv Main 2 · 12'2 × 12'0
BedroomAbv Main 2 · 9'0 × 8'5
DenAbv Main 2 · 9'0 × 8'2
OtherBsmt · 22'10 × 38'11
WorkshopBsmt · 12'9 × 17'8
Wine RoomBsmt · 4'0 × 12'9
Floor plan
🔍 Tap to zoom
Pinch or scroll to zoom · drag to pan · double-tap to reset
Property Details
MLS NumberR3107037
Property TypeSingle Family Residence
Bedrooms6
Bathrooms4.5
Square Feet3,207
Lot Size46,609.2 sqft
Year Built1995
Parking Spaces6
HeatingForced Air, Natural Gas
Days on Market201
StatusActive
Listed ByTeam 3000 Realty Ltd.
Neighbourhood
Highlighted area = this home's census tract (StatCan), the boundary the neighbourhood stats describe.
$1,080,000Median home value
$113,000Median household income
85.7%Owner-occupied
73.1%Single-detached homes
2.9Avg household size
42.8Median age
21%Bachelor's degree or higher (25-64)
43.9%Commute under 30 min
93.6%Drive to work
20.7%Foreign-born residents
6,820Neighbourhood population
Age
Under 1516.7%
15 to 6467.5%
65 and over15.8%
Household size
1 person15.1%
234.4%
318.5%
418.7%
5 or more13.3%
Language spoken at home
81.6% English mother tongue
Mandarin3%
English + other1.6%
Punjabi1.3%
German1%
French0.9%
Tagalog0.7%
All others9.9%
Mother tongue, share of 6,710 residents.
How this pocket differs
fewer seniors 65+ than East Central 15.8% vs 20.6%
notably fewer people living alone than East Central 15.1% vs 32.5%
notably more 5+ person households than East Central 13.4% vs 7.5%
notably more 4-person households than East Central 18.8% vs 12.3%
notably more Mandarin speakers than East Central 3% vs 1.6%
Median household income is higher than Metro Vancouver $113,000 vs $90,000
Source: Statistics Canada, Census of Population, 2021. Reproduced and distributed on an "as is" basis with the permission of Statistics Canada.
Land & Development
Lot size46,626 sqft
Lot dimensions217 × 260 ft
Lot shapeIrregular
Approximate lot lines (ParcelMap BC)
Zoning, lot dimensions and grade are approximate, from public data, and for reference only — verify with the City / Township of Langley before relying on them.
Recent nearby sales
Sold prices are available to registered users. Log in to see what these sold for.

 1 / 40 photos