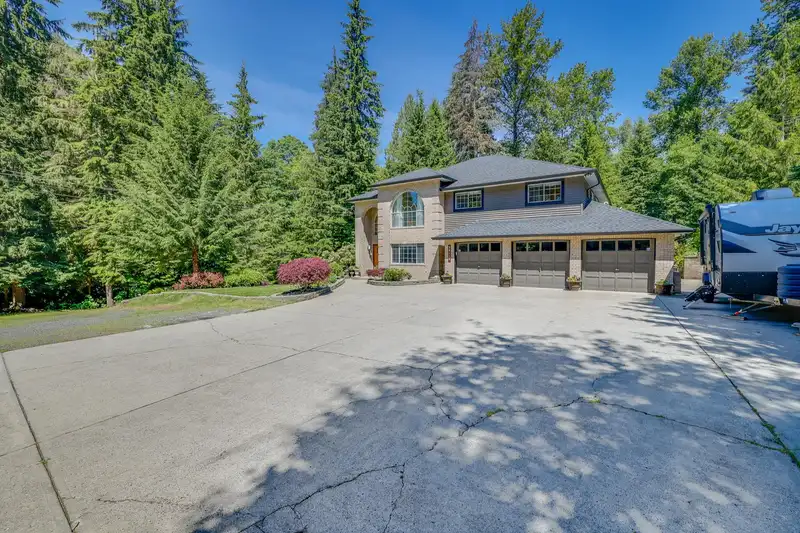
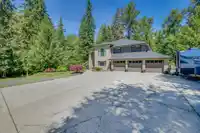
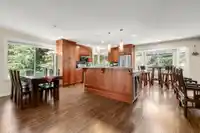
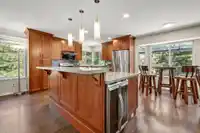
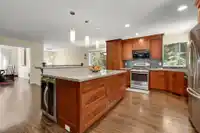
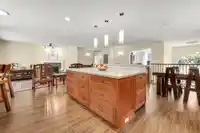
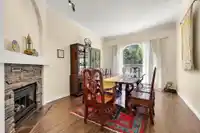
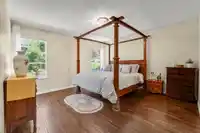
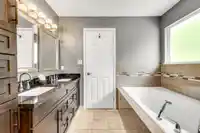
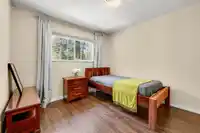
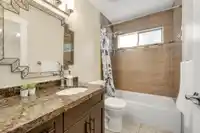
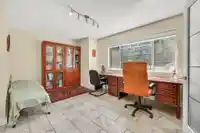
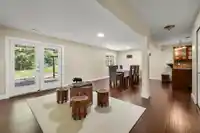
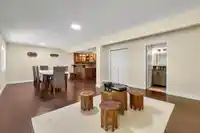
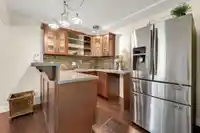
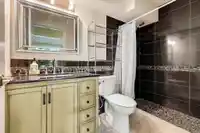
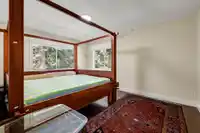
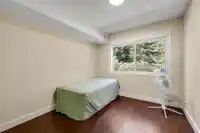
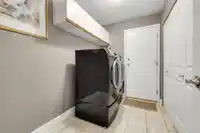
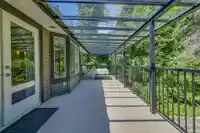
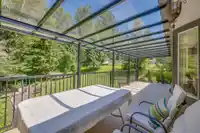
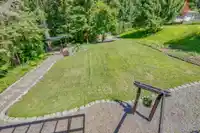
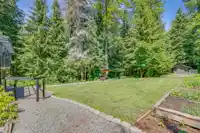
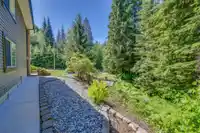
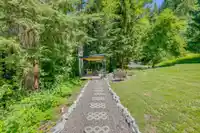
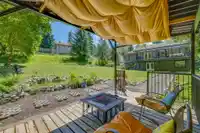
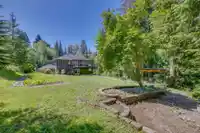
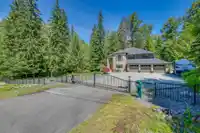
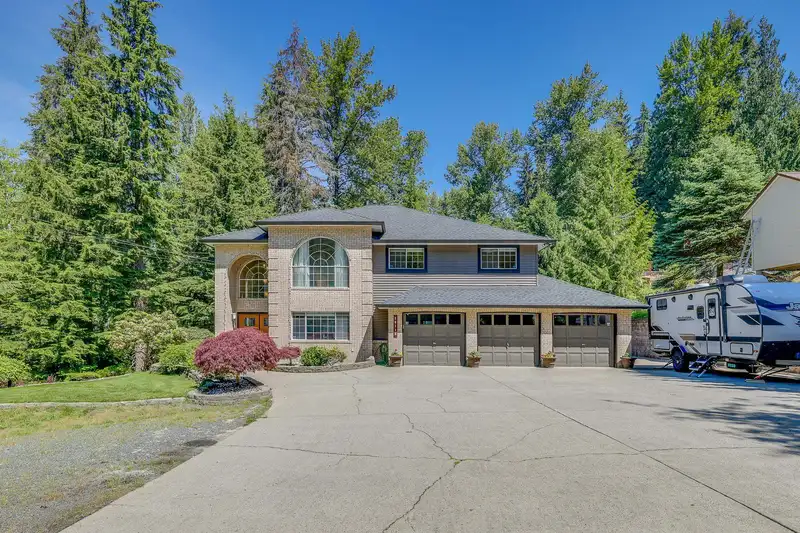
Whispering Falls – Stunning custom-built home offering 3,125 sq. ft. of refined living on a private 1.315-acre lot, surrounded by tranquil ravine & mature trees. This 5 bdrm, 3 full bth residence features a gated entrance opening to a large front yard with RV parking, triple car garage & ample space for all your toys! Fully renovated in 2015, the functional…
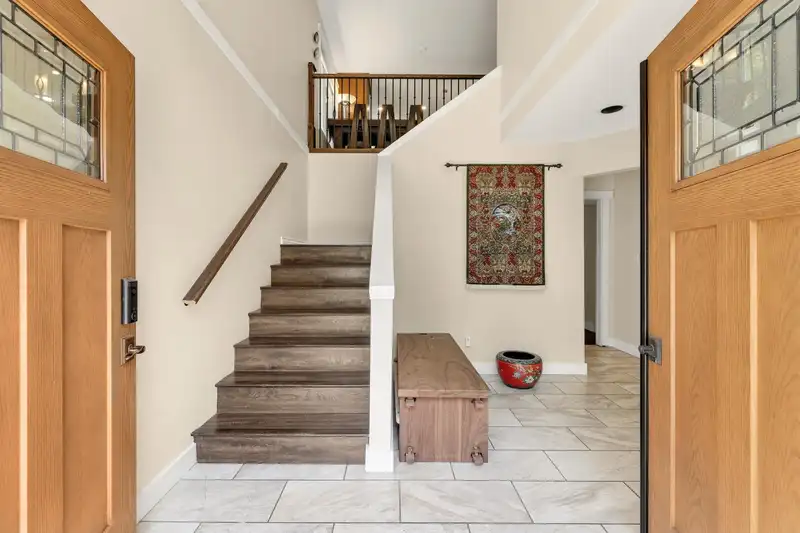
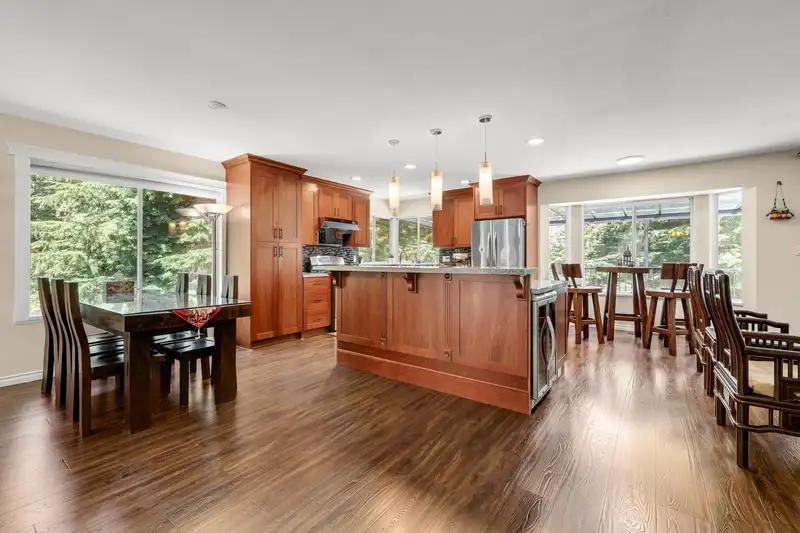
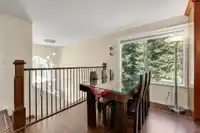
Whispering Falls – Stunning custom-built home offering 3,125 sq. ft. of refined living on a private 1.315-acre lot, surrounded by tranquil ravine & mature trees. This 5 bdrm, 3 full bth residence features a gated entrance opening to a large front yard with RV parking, triple car garage & ample space for all your toys! Fully renovated in 2015, the functional layout showcases a grand high-ceiling entry, oversized windows & abundant natural light throughout. Enjoy newer appliances, spacious deck overlooking peaceful natural landscapes & flat usable backyard. Separate basement entry offers easy conversion potential for a 2-bdrm suite w/laundry. Efficiency heat pump, dishwasher & range hood replaced in 2025, Interior Painting 2026, hotwater tank 2021. Call today to view!
Features
Balcony
Private Yard
Additional Parking
Garage Triple
RV Access/Parking
Front Access
Side Access
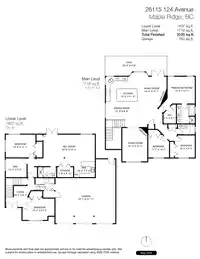
Room measurements16 rooms▸
FoyerBelow · 8'1 × 10'3
BedroomBelow · 10'5 × 15'7
LaundryBelow · 5'10 × 9'3
DenBelow · 9'2 × 10'2
Recreation RoomBelow · 13'2 × 25'0
Bar RoomBelow · 7'5 × 10'4
BedroomBelow · 11'1 × 14'6
StorageBelow · 4'10 × 7'9
Living RoomMain · 12'2 × 16'3
Family RoomMain · 15'7 × 14'2
Dining RoomMain · 8'8 × 15'3
KitchenMain · 11'4 × 15'3
Primary BedroomMain · 13'1 × 13'3
Walk-In ClosetMain · 6'1 × 9'2
BedroomMain · 10'2 × 11'1
BedroomMain · 9'9 × 10'9
Floor plan
🔍 Tap to zoom
Pinch or scroll to zoom · drag to pan · double-tap to reset
Property Details
MLS NumberR3128197
Property TypeSingle Family Residence
Bedrooms5
Bathrooms3
Square Feet3,125
Lot Size57,281 sqft
Year Built1993
Parking Spaces3
HeatingForced Air, Natural Gas
Days on Market126
StatusActive
Listed BySaba Realty Ltd.
Neighbourhood
Highlighted area = this home's census tract (StatCan), the boundary the neighbourhood stats describe.
$1,080,000Median home value
$113,000Median household income
85.7%Owner-occupied
73.1%Single-detached homes
2.9Avg household size
42.8Median age
21%Bachelor's degree or higher (25-64)
43.9%Commute under 30 min
93.6%Drive to work
20.7%Foreign-born residents
6,820Neighbourhood population
Age
Under 1516.7%
15 to 6467.5%
65 and over15.8%
Household size
1 person15.1%
234.4%
318.5%
418.7%
5 or more13.3%
Language spoken at home
81.6% English mother tongue
Mandarin3%
English + other1.6%
Punjabi1.3%
German1%
French0.9%
Tagalog0.7%
All others9.9%
Mother tongue, share of 6,710 residents.
How this pocket differs
fewer seniors 65+ than East Central 15.8% vs 20.6%
notably fewer people living alone than East Central 15.1% vs 32.5%
notably more 5+ person households than East Central 13.4% vs 7.5%
notably more 4-person households than East Central 18.8% vs 12.3%
notably more Mandarin speakers than East Central 3% vs 1.6%
Median household income is higher than Metro Vancouver $113,000 vs $90,000
Source: Statistics Canada, Census of Population, 2021. Reproduced and distributed on an "as is" basis with the permission of Statistics Canada.
Land & Development
Lot size57,319 sqft
Lot dimensions180 × 354 ft
Lot shapeSlightly irregular
Approximate lot lines (ParcelMap BC)
Zoning, lot dimensions and grade are approximate, from public data, and for reference only — verify with the City / Township of Langley before relying on them.
Recent nearby sales
Sold prices are available to registered users. Log in to see what these sold for.

 1 / 37 photos