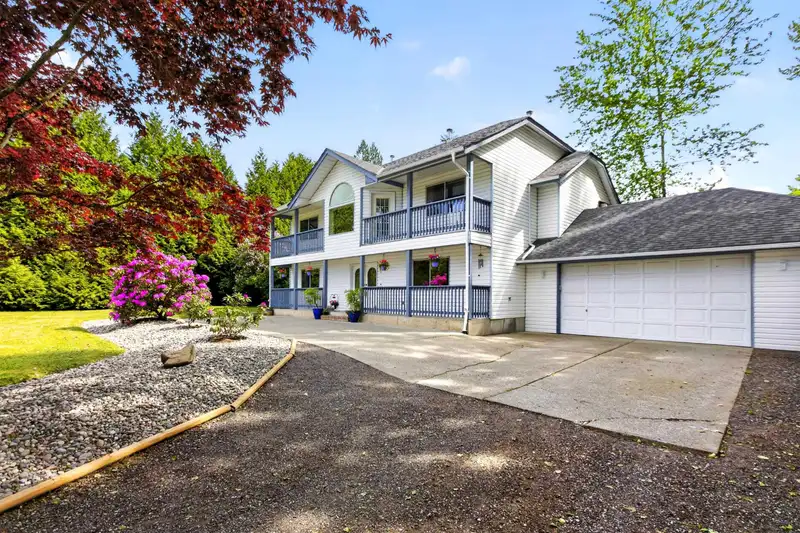
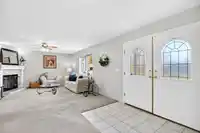
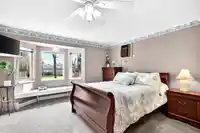
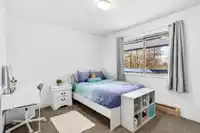
Academy Park Acreage—outstanding value in desirable area! A rare, useable ACRE (.99) you won't want to miss. This well cared-for basement entry home offers a flexible 4 bed/2.5 bath layout, ideal for multi-generational living or a private downstairs family area. Two gas f/p's a family room, fully fenced yard, double garage w/ covered storage, plus on CITY…
Academy Park Acreage—outstanding value in desirable area! A rare, useable ACRE (.99) you won't want to miss. This well cared-for basement entry home offers a flexible 4 bed/2.5 bath layout, ideal for multi-generational living or a private downstairs family area. Two gas f/p's a family room, fully fenced yard, double garage w/ covered storage, plus on CITY WATER & SEWER. Add equity on your own timeline in this established neighbourhood—country living, walking distance to schools & shopping. Room for RV parking, a pool, or your dream garden. Bring your plans & enjoy acreage living now at a price that I'm sure you won't see again! Meticulous home that can be updated over-time while enjoying this amazing location and creating some sweat equity over the years. OPEN HOUSE Sat & Sun 1-3
Features
Balcony
Garage Double
Front Access
Gravel
Room measurements16 rooms▸
Living RoomMain · 15'4 × 15'11
Dining RoomMain · 12'2 × 12'7
KitchenMain · 12'1 × 15'11
Eating AreaMain · 7'10 × 12'7
PantryMain · 3'1 × 5'5
Dining RoomMain · 12'2 × 12'7
Primary BedroomMain · 15'4 × 15'11
Walk-In ClosetMain · 4'11 × 5'1
BedroomMain · 11'11 × 12'10
Family RoomBelow · 14' × 25'11
BedroomBelow · 12'10 × 14'
BedroomBelow · 11'11 × 12'9
Flex RoomBelow · 15'2 × 16'
LaundryBelow · 6' × 8'8
Mud RoomBelow · 4' × 9'
FoyerBelow · 5' × 9'1
Floor plan
🔍 Tap to zoom
Pinch or scroll to zoom · drag to pan · double-tap to reset
Property Details
MLS NumberR3153296
Property TypeSingle Family Residence
Bedrooms4
Bathrooms2.5
Square Feet2,604
Lot Size43,124.4 sqft
Year Built1990
Parking Spaces2
HeatingHot Water
StatusClosed
Listed ByRE/MAX LIFESTYLES REALTY
School Catchment
ElementaryBlue Mountain Elementary
SecondaryGaribaldi Secondary
Neighbourhood
Highlighted area = this home's census tract (StatCan), the boundary the neighbourhood stats describe.
$1,080,000Median home value
$113,000Median household income
85.7%Owner-occupied
73.1%Single-detached homes
2.9Avg household size
42.8Median age
21%Bachelor's degree or higher (25-64)
43.9%Commute under 30 min
93.6%Drive to work
20.7%Foreign-born residents
6,820Neighbourhood population
Age
Under 1516.7%
15 to 6467.5%
65 and over15.8%
Household size
1 person15.1%
234.4%
318.5%
418.7%
5 or more13.3%
Language spoken at home
81.6% English mother tongue
Mandarin3%
English + other1.6%
Punjabi1.3%
German1%
French0.9%
Tagalog0.7%
All others9.9%
Mother tongue, share of 6,710 residents.
How this pocket differs
fewer seniors 65+ than East Central 15.8% vs 20.6%
notably fewer people living alone than East Central 15.1% vs 32.5%
notably more 5+ person households than East Central 13.4% vs 7.5%
notably more 4-person households than East Central 18.8% vs 12.3%
notably more Mandarin speakers than East Central 3% vs 1.6%
Median household income is higher than Metro Vancouver $113,000 vs $90,000
Source: Statistics Canada, Census of Population, 2021. Reproduced and distributed on an "as is" basis with the permission of Statistics Canada.
Land & Development
Lot size43,351 sqft
Lot dimensions122 × 353 ft
Lot shapeRectangular
Approximate lot lines (ParcelMap BC)
Zoning, lot dimensions and grade are approximate, from public data, and for reference only — verify with the City / Township of Langley before relying on them.
Recent nearby sales
Sold prices are available to registered users. Log in to see what these sold for.

 1 / 40 photos