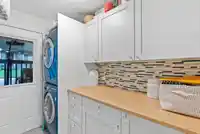
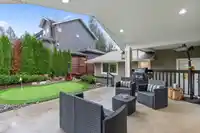
WELCOME TO FERN CRESCENT | A fully renovated Rancher w/ Coach house. Your chance to own a property like no other: Total of 4 Bed + 3 Bath = 2565 SqFt, split up into a 1,958 SqFt Rancher and 607 SqFt Coach house. This central, distinct & private home has an entertainer's kitchen with new appliances, and a bright living room addition leading seamlessly to a…
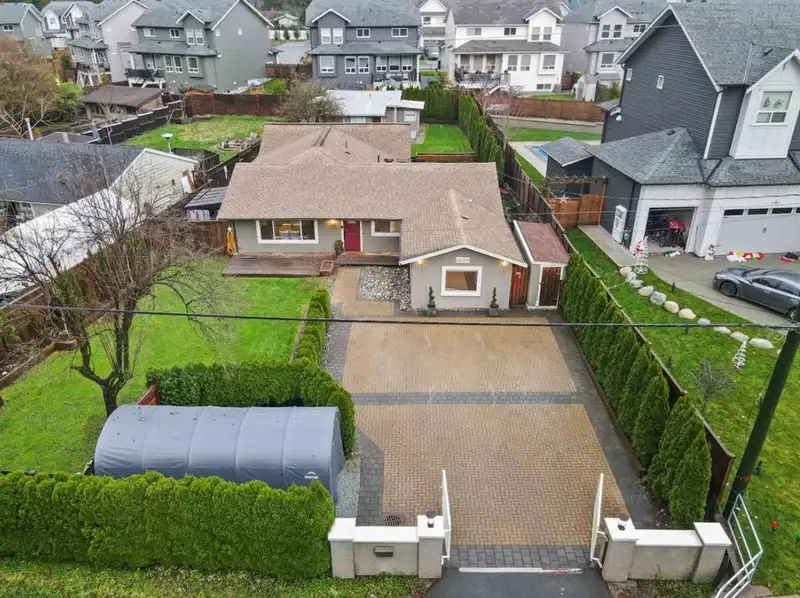
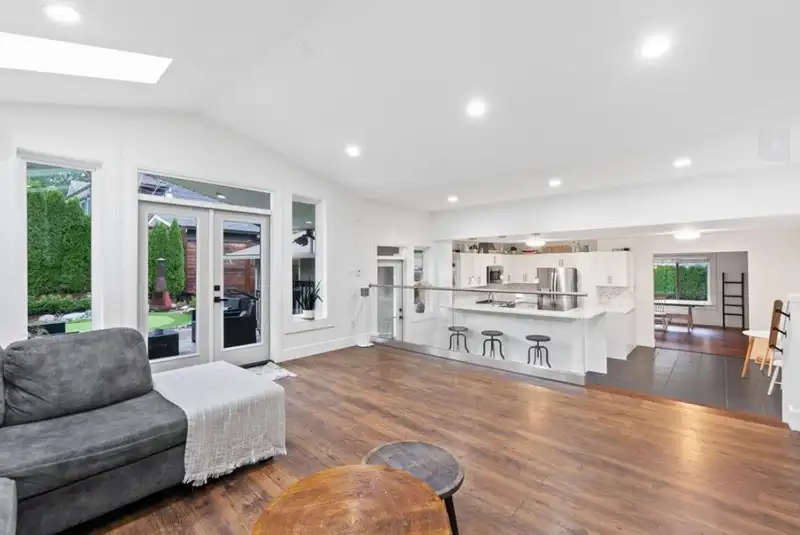
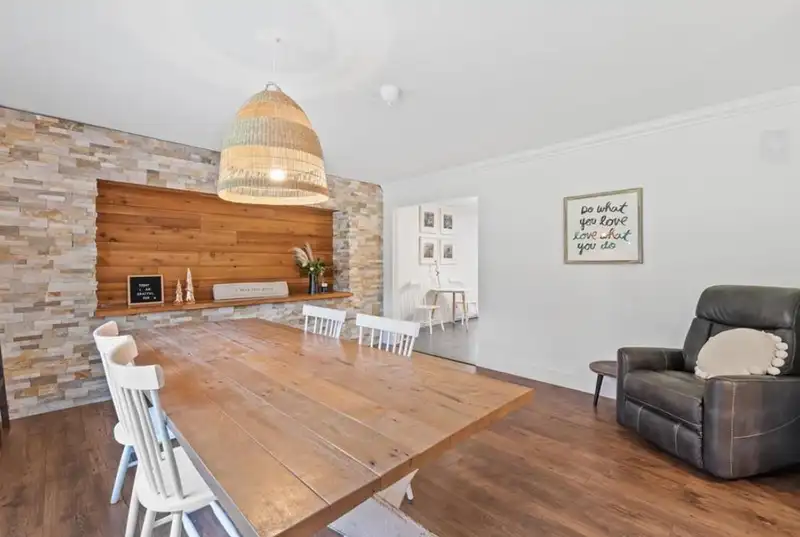
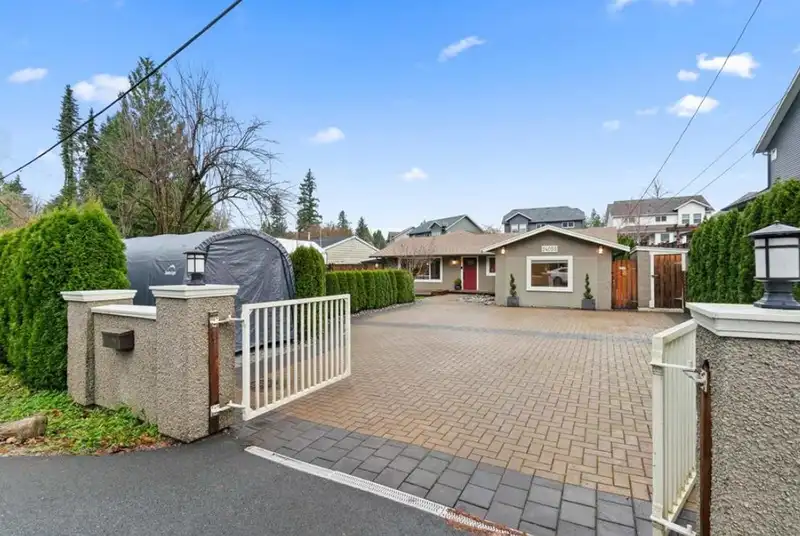
WELCOME TO FERN CRESCENT | A fully renovated Rancher w/ Coach house. Your chance to own a property like no other: Total of 4 Bed + 3 Bath = 2565 SqFt, split up into a 1,958 SqFt Rancher and 607 SqFt Coach house. This central, distinct & private home has an entertainer's kitchen with new appliances, and a bright living room addition leading seamlessly to a 460 SqFt vaulted covered patio. Enjoy your own tranquil putting green & Koi fish pond. Completely separate 1 Bed + 1 Bath Coach House w/ Kitchenette has endless opportunities for a home office, guest space or games/bar room. Ample storage w/ 2 separate sheds, office and a fully manicured & fenced 10,021 SqFt lot. RV parking & XL driveway w/ gates. Parking for 8 +. Book your private showing today!! OPEN HOUSE 10TH may 2-4 pm
Features
Open
Paver Block
Room measurements14 rooms▸
FoyerMain · 5'1 × 9'5
Living RoomMain · 13'4 × 16'
Dining RoomMain · 12'4 × 8'0
KitchenMain · 11' × 13'3
Family RoomMain · 18' × 18'2
LaundryMain · 5'7 × 11'
BedroomMain · 9'9 × 11'3
BedroomMain · 11'3 × 12'3
OfficeMain · 9'9 × 9'0
Primary BedroomMain · 14'10 × 13'
OtherMain · 7' × 10'7
BedroomMain · 15'2 × 19'4
Eating AreaMain · 7'4 × 5'
StorageMain · 5' × 15'4
Floor plan
🔍 Tap to zoom
Pinch or scroll to zoom · drag to pan · double-tap to reset
Property Details
MLS NumberR3057254
Property TypeSingle Family Residence
Bedrooms4
Bathrooms3
Square Feet2,565
Lot Size10,025 sqft
Year Built1970
Parking Spaces1
HeatingBaseboard
Days on Market293
StatusActive
Listed ByRE/MAX Performance Realty
School Catchment
ElementaryYennadon Elementary
SecondaryGaribaldi Secondary
Neighbourhood
$1,200,000Median home value
$142,000Median household income
90.5%Owner-occupied
62.6%Single-detached homes
3.1Avg household size
38.4Median age
32.1%Bachelor's degree or higher (25-64)
43.9%Commute under 30 min
93.7%Drive to work
21.8%Foreign-born residents
8,487Neighbourhood population
Source: Statistics Canada, Census of Population, 2021. Reproduced and distributed on an "as is" basis with the permission of Statistics Canada.
Location
Highlighted area = this home's census tract (StatCan), the boundary the neighbourhood stats describe.
Land & Development
Lot size10,340 sqft
Lot dimensions42 × 160 ft
Lot shapeIrregular
Approximate lot lines (ParcelMap BC)
Zoning, lot dimensions and grade are approximate, from public data, and for reference only — verify with the City / Township of Langley before relying on them.
Recent nearby sales
Sold prices are available to registered users. Log in to see what these sold for.

 1 / 14 photos