
 1 / 25 photos


About This Property
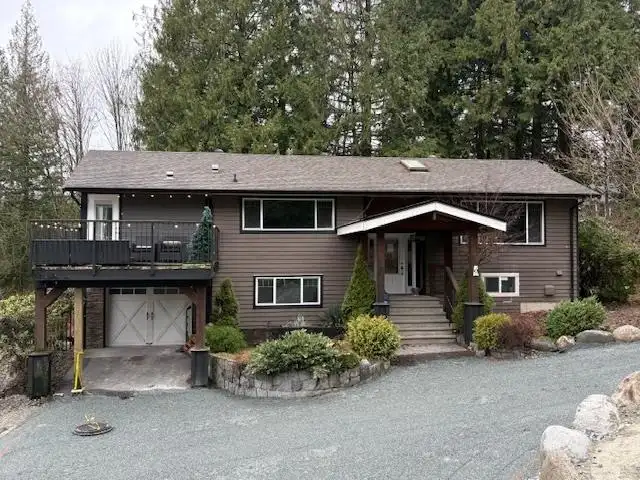
Located in Silver Valley near Morningstar Homes’ upcoming Blacktail development, this home is set in a desirable neighborhood and backs onto a park. Find yourself immersed in natural beauty as this 7,827 sq. ft. lot sides and backs onto a conservation greenbelt offering you the ultimate privacy. Inside features 4 bedrooms, 2 bathrooms including the ensuite…
Features
Property Details
School Catchment
Neighbourhood
Age
- Under 1522.1%
- 15 to 6467.2%
- 65 and over10.7%
Household size
- 1 person12.7%
- 229%
- 319.3%
- 422.4%
- 5 or more16.7%
Language spoken at home
81.4% English mother tongue
Mother tongue, share of 8,485 residents.
How this pocket differs
- notably fewer seniors 65+ than Maple Ridge 10.7% vs 16%
- more children under 15 than Maple Ridge 22.1% vs 17.7%
- notably fewer people living alone than Maple Ridge 12.6% vs 22.1%
- more 5+ person households than Maple Ridge 16.7% vs 11.3%
- more 4-person households than Maple Ridge 22.3% vs 17.7%
- Median household income is notably higher than Metro Vancouver $142,000 vs $90,000
Source: Statistics Canada, Census of Population, 2021. Reproduced and distributed on an "as is" basis with the permission of Statistics Canada.
Land & Development
Zoning, lot dimensions and grade are approximate, from public data, and for reference only — verify with the City / Township of Langley before relying on them.
Recent nearby sales
Sold prices are available to registered users. Log in to see what these sold for.
Monthly Cost Calculator
An estimate only. Canadian semi-annual compounding; excludes utilities, closing costs and BC property transfer tax. 5-year fixed, as of Oct 1
Similar Listings Nearby
23387 SEYMOUR AVENUE
23351 SEYMOUR AVENUE
23363 SEYMOUR AVENUE
23369 SEYMOUR AVENUE
14065 JORDAN WAY
23357 SEYMOUR AVENUE
23350 MCILDOON PLACE
14202 MARC ROAD
14119 230 STREET
13618 231 STREET
13620 231 STREET
13933 229B STREET