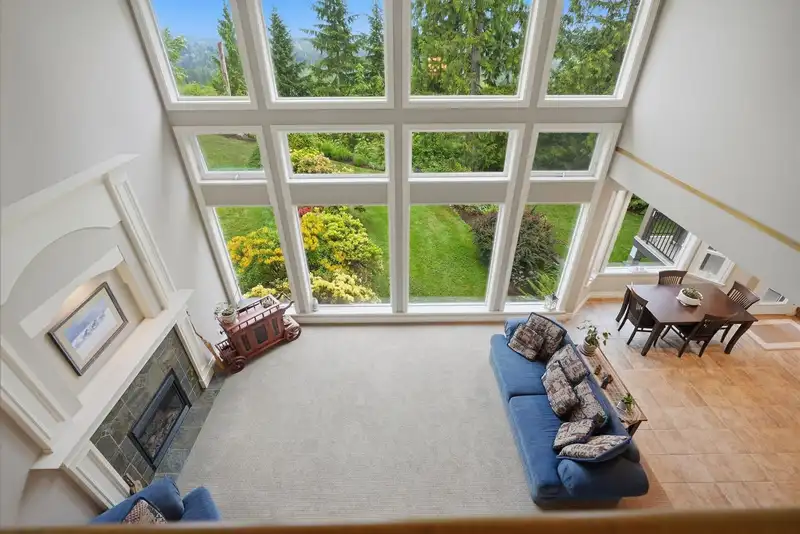
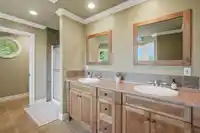
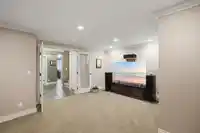
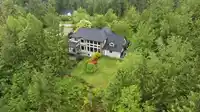
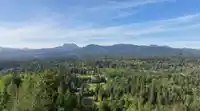
Some homes have a view. This one has a permanent relationship with awe. Set atop Thornhill’s sought-after Rolley Crescent, this custom five-bedroom estate offers an irreplaceable connection to landscape, sky, & season. The defining masterpiece of this geography is its permanent promise–due to its unique topography, the panoramic views & profound quiet…
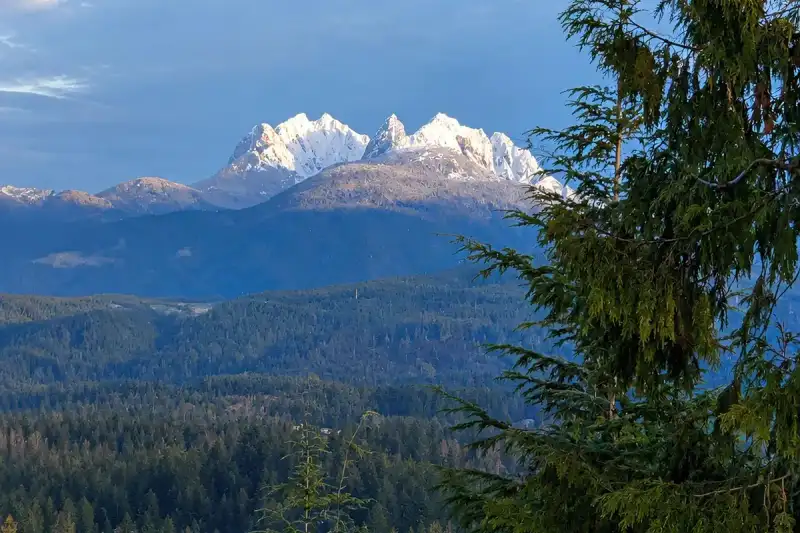
Some homes have a view. This one has a permanent relationship with awe. Set atop Thornhill’s sought-after Rolley Crescent, this custom five-bedroom estate offers an irreplaceable connection to landscape, sky, & season. The defining masterpiece of this geography is its permanent promise–due to its unique topography, the panoramic views & profound quiet belong to this home forever, ensuring privacy for generations. Every day, the home’s gallery of windows open to a different view. The 4.94 acres holds 20+ years of tended gardens, fire circle, water feature along with a reliable well & 4 stall shelter, that could be converted, if horses aren’t desired. Extensive Thornhill trail network at end of the street & with West Coast Express a 12 minute drive, you are still connected to the urban core.
Features
Storage
Wet Bar
Garden
Balcony
Private Yard
Additional Parking
Garage Triple
Front Access
Asphalt
Garage Door Opener
Room measurements16 rooms▸
FoyerMain · 19'10 × 12'11
Living RoomMain · 15'10 × 19'11
NookMain · 18'10 × 9'7
KitchenMain · 17'11 × 13'2
OfficeMain · 14'2 × 13'1
Mud RoomMain · 5'11 × 9'11
Primary BedroomAbove · 17'10 × 22'7
Walk-In ClosetAbove · 8'4 × 8'7
BedroomAbove · 12'3 × 10'11
BedroomAbove · 12'3 × 10'7
BedroomAbove · 20'10 × 21'5
Walk-In ClosetAbove · 3'10 × 7'7
Walk-In ClosetAbove · 5'7 × 8'2
LaundryAbove · 3'8 × 3'10
Recreation RoomBelow · 33'0 × 31'2
BedroomBelow · 11'1 × 14'8
Floor plan
🔍 Tap to zoom
Pinch or scroll to zoom · drag to pan · double-tap to reset
Property Details
MLS NumberR3164106
Property TypeSingle Family Residence
Bedrooms5
Bathrooms3.5
Square Feet5,263
Lot Size215,186.4 sqft
Year Built2002
Parking Spaces3
HeatingNatural Gas, Radiant
Days on Market16
StatusActive
Listed ByFaithWilson Christies International Real Estate
School Catchment
ElementaryWhonnock Elementary
SecondaryGaribaldi Secondary
Neighbourhood
Highlighted area = this home's census tract (StatCan), the boundary the neighbourhood stats describe.
$1,250,000Median home value
$128,000Median household income
81.9%Owner-occupied
74.9%Single-detached homes
3.1Avg household size
41.6Median age
23.9%Bachelor's degree or higher (25-64)
42.1%Commute under 30 min
94.8%Drive to work
22.7%Foreign-born residents
6,592Neighbourhood population
Age
Under 1518.9%
15 to 6465.8%
65 and over15.3%
Household size
1 person13.4%
231.5%
317.4%
420.2%
5 or more17.4%
Language spoken at home
79.9% English mother tongue
Mandarin2.5%
English + other1.7%
Punjabi1.4%
Tagalog1.1%
Farsi0.9%
Korean0.8%
All others11.7%
Mother tongue, share of 6,580 residents.
How this pocket differs
notably fewer people living alone than Maple Ridge 13.3% vs 22.1%
notably more 5+ person households than Maple Ridge 17.3% vs 11.3%
Median household income is higher than Metro Vancouver $128,000 vs $90,000
Source: Statistics Canada, Census of Population, 2021. Reproduced and distributed on an "as is" basis with the permission of Statistics Canada.
Land & Development
Lot size215,405 sqft
Lot dimensions244 × 902 ft
Lot shapeRectangular
Approximate lot lines (ParcelMap BC)
Zoning, lot dimensions and grade are approximate, from public data, and for reference only — verify with the City / Township of Langley before relying on them.
Recent nearby sales
Sold prices are available to registered users. Log in to see what these sold for.

 1 / 40 photos