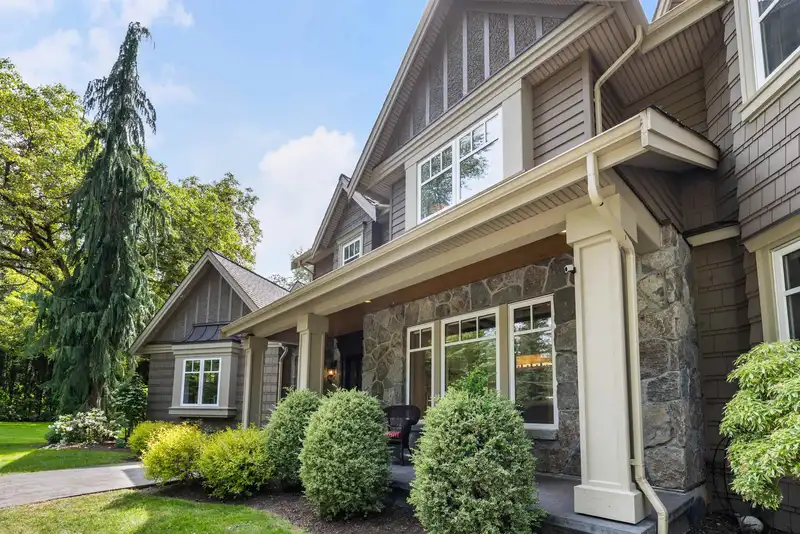
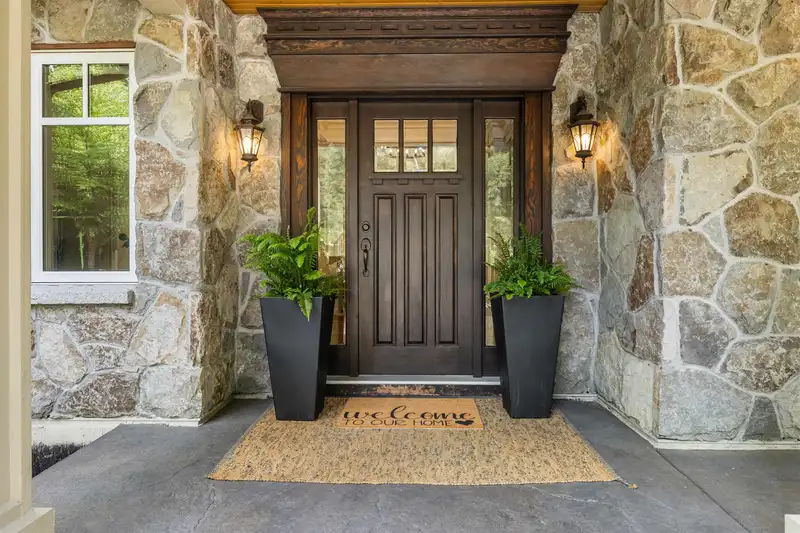
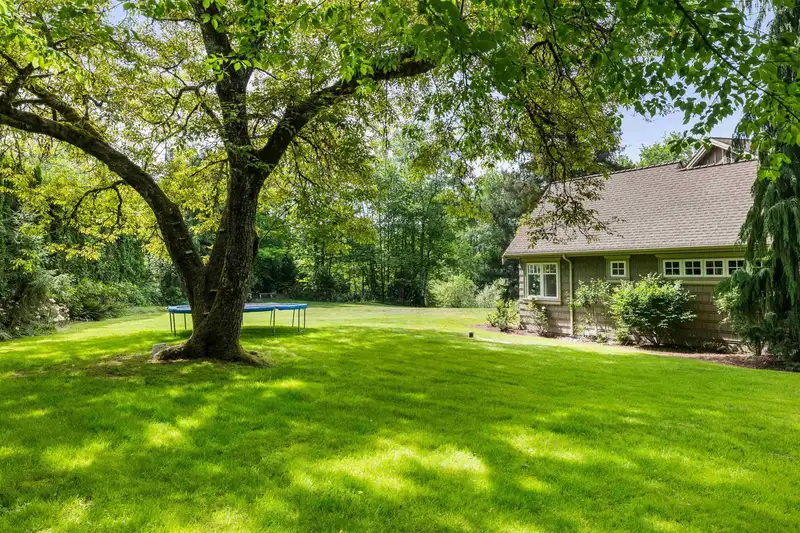
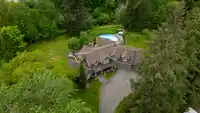
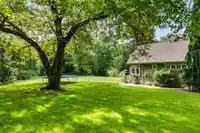
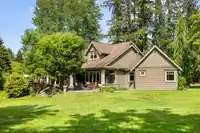
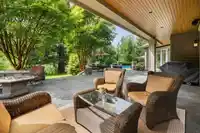
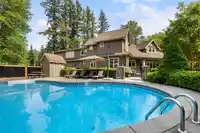
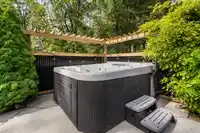
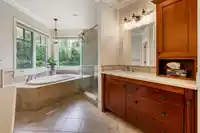
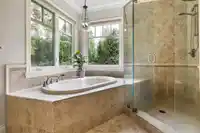
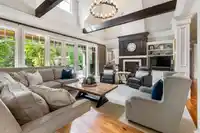
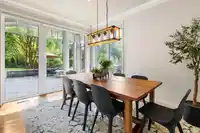
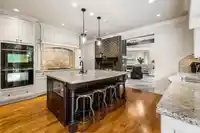
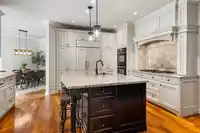
GORGEOUS PRIVATE PARK LIKE 2.5 ACRES BACKING ON TO NATURE! Exceptional craftsmanship, gated drive to stunning 5,200 sf home w/ Primary on main, triple garage & incredible west facing outdoor living area w/ massive patios, pool, hot tub & fire pit. Beautifully landscaped with mature trees, front half of the property with manicured lawns & gardens, back half…
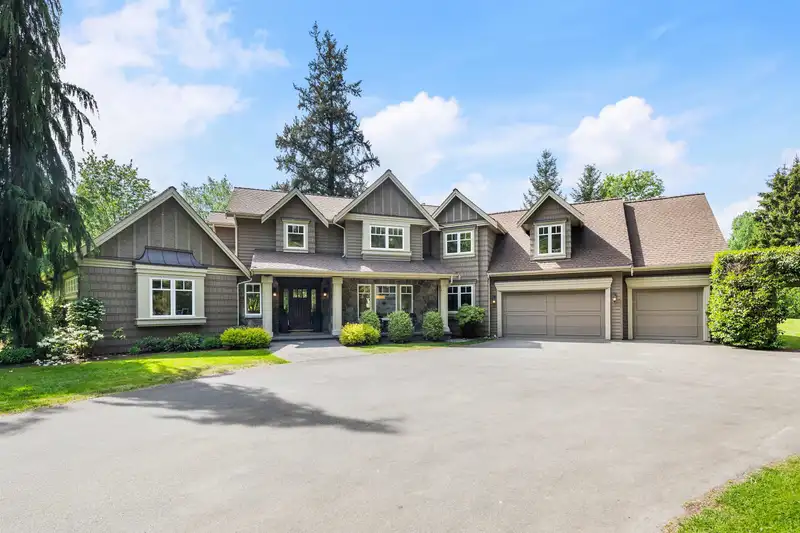
GORGEOUS PRIVATE PARK LIKE 2.5 ACRES BACKING ON TO NATURE! Exceptional craftsmanship, gated drive to stunning 5,200 sf home w/ Primary on main, triple garage & incredible west facing outdoor living area w/ massive patios, pool, hot tub & fire pit. Beautifully landscaped with mature trees, front half of the property with manicured lawns & gardens, back half with trees & creek. Open plan w/ high ceilings, large Dining Room, see thru fireplace from Living Room to gourmet Kitchen w/ Wolf cooktop, Sub Zero fridge & double ovens. Luxurious Primary w/ Walk-in Closet & spa inspired Ensuite w/ heated floor. 3 Bedrooms up, 2 w/ Ensuites & Walk-in Closets plus huge games room w/ custom built-ins. Partial basement w/ Rec Room & 5th bedroom/flex. Central AC. A RARE MUST SEE!
Features
Garden
Private Yard
Garage Triple
Open
RV Access/Parking
Front Access
Asphalt
Garage Door Opener
Room measurements20 rooms▸
FoyerMain · 8'1 × 8'1
DenMain · 7'2 × 7'2
Flex RoomMain · 6'8 × 11'6
Living RoomMain · 15'10 × 24'8
Dining RoomMain · 11' × 18'5
KitchenMain · 16' × 16'2
Eating AreaMain · 11'8 × 13'3
OfficeMain · 7' × 12'11
Mud RoomMain · 13'11 × 15'7
Primary BedroomMain · 14' × 16'3
Walk-In ClosetMain · 8'8 × 14'11
Recreation RoomAbove · 20'1 × 30'3
BedroomAbove · 16'4 × 17'2
Walk-In ClosetAbove · 6'7 × 10'8
BedroomAbove · 11'4 × 16'5
Walk-In ClosetAbove · 6'11 × 13'10
BedroomAbove · 9'4 × 12'5
Recreation RoomBelow · 15'8 × 19'3
Flex RoomBelow · 10'11 × 12'5
UtilityBelow · 8'10 × 16'8
Floor plan
🔍 Tap to zoom
Pinch or scroll to zoom · drag to pan · double-tap to reset
Property Details
MLS NumberR3125004
Property TypeSingle Family Residence
Bedrooms4
Bathrooms5
Square Feet5,235
Lot Size109,335 sqft
Year Built2006
Parking Spaces3
HeatingForced Air, Heat Pump, Natural Gas
Days on Market75
StatusActive
Listed ByRoyal LePage - Wolstencroft
School Catchment
ElementaryNorth Otter
SecondaryD.W. Poppy
Neighbourhood
$1,500,000Median home value
$133,000Median household income
79.4%Owner-occupied
71.1%Single-detached homes
3.1Avg household size
40.8Median age
29.9%Bachelor's degree or higher (25-64)
58.8%Commute under 30 min
92.3%Drive to work
19.4%Foreign-born residents
6,228Neighbourhood population
Source: Statistics Canada, Census of Population, 2021. Reproduced and distributed on an "as is" basis with the permission of Statistics Canada.
Location
Highlighted area = this home's census tract (StatCan), the boundary the neighbourhood stats describe.
Ground drops about 6.0 m from front to back (6.4% grade).
Approximate lot lines (ParcelMap BC)
Zoning, lot dimensions and grade are approximate, from public data, and for reference only — verify with the City / Township of Langley before relying on them.
Recent nearby sales
Sold prices are available to registered users. Log in to see what these sold for.

 1 / 39 photos