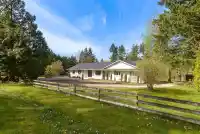
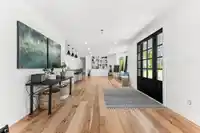
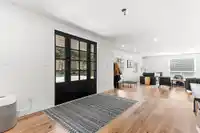
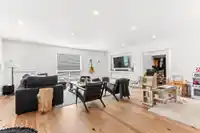
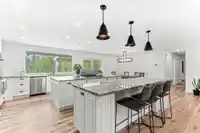
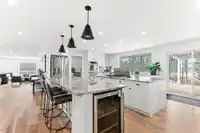
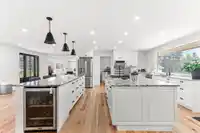
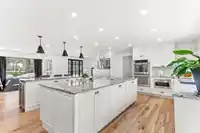
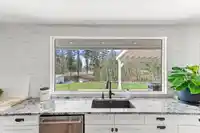
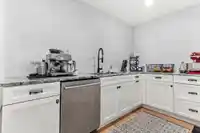
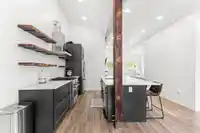
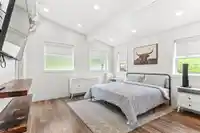
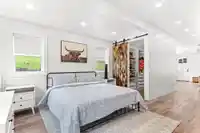
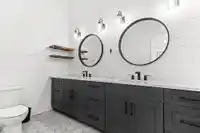
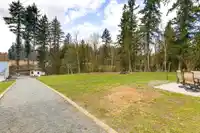
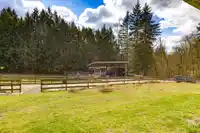
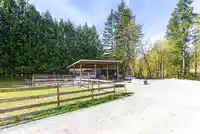
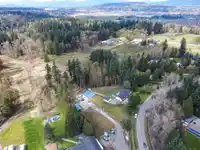
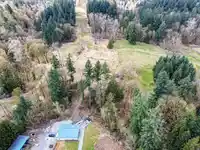
Rare 5.09-acre estate in sought-after Bradner, minutes from Hwy 1. This beautifully updated rancher features a bright, renovated farmhouse-style kitchen with quartz counters, shaker cabinetry, two oversized islands, stainless steel appliances, and a walk-in pantry with a second sink and dishwasher. Oversized windows fill the home with natural light;…
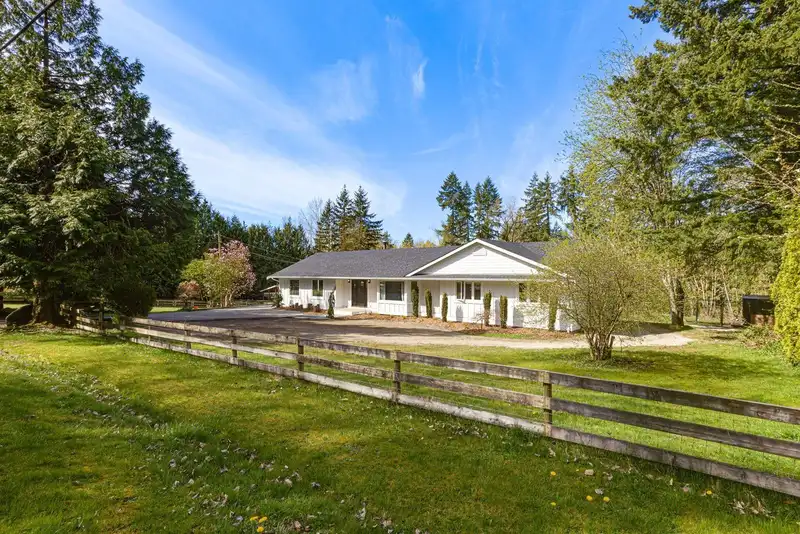
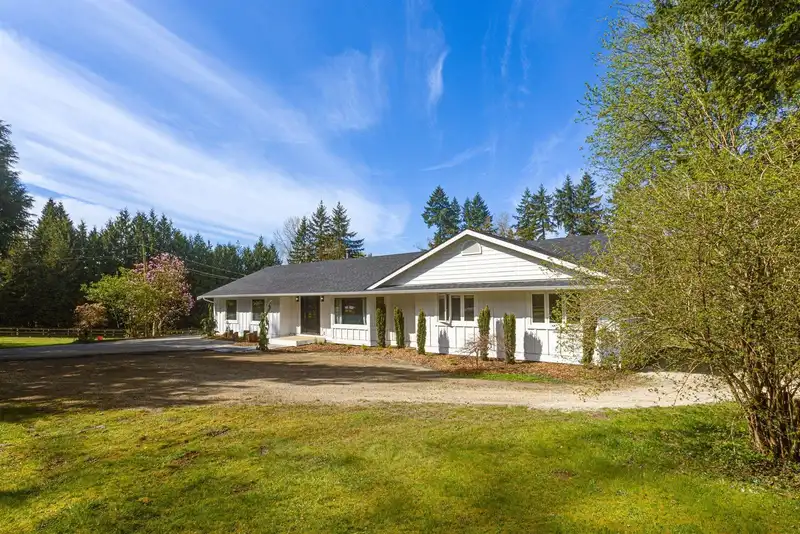
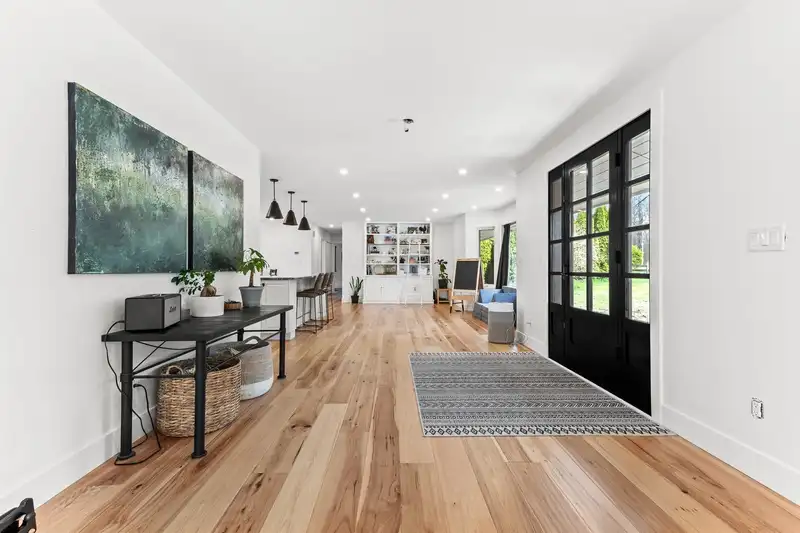
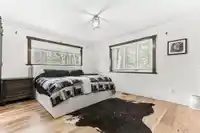
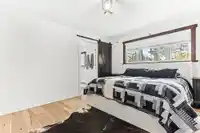
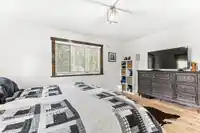
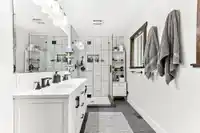
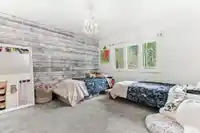
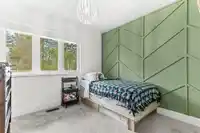
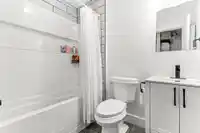
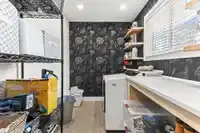
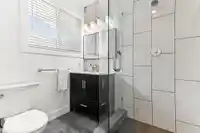
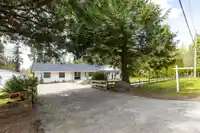
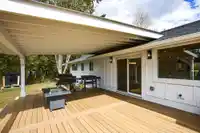
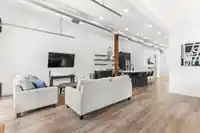
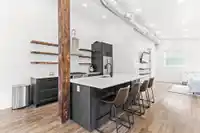

Rare 5.09-acre estate in sought-after Bradner, minutes from Hwy 1. This beautifully updated rancher features a bright, renovated farmhouse-style kitchen with quartz counters, shaker cabinetry, two oversized islands, stainless steel appliances, and a walk-in pantry with a second sink and dishwasher. Oversized windows fill the home with natural light; spacious living areas are ideal for entertaining. Enjoy a new covered patio overlooking a serene fire-pit setting, plus A/C for summer comfort. New roof and exterior upgrades. Secondary driveway for RVs, boats & equipment. Fully fenced and animal-ready with renovated shop (250-amp service & water), 24x36 lean-to with two stalls, detached double garage & multiple outbuildings. Endless potential!
Features
Balcony
Private Yard
Additional Parking
Garage Double
Room measurements15 rooms▸
Living RoomMain · 21'1 × 23'9
Dining RoomMain · 12'3 × 14'10
KitchenMain · 13'7 × 14'10
FoyerMain · 10'9 × 11'
PantryMain · 5'11 × 11'4
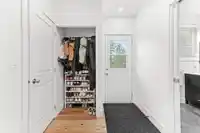
Mud RoomMain · 6'10 × 7'2
LaundryMain · 6'10 × 10'1
Family RoomMain · 11'1 × 22'7
BedroomMain · 10' × 10'0
BedroomMain · 12'10 × 12'
Primary BedroomMain · 12' × 15'6
Living RoomBelow · 14'2 × 20'4
KitchenMain · 14'2 × 14'2
BedroomBelow · 13'10 × 13'10
Walk-In ClosetBelow · 5'9 × 9'4
Floor plan
🔍 Tap to zoom
Pinch or scroll to zoom · drag to pan · double-tap to reset
Property Details
MLS NumberR3146062
Property TypeSingle Family Residence
Bedrooms4
Bathrooms4
Square Feet3,268
Lot Size221,720.4 sqft
Year Built1975
Parking Spaces4
HeatingForced Air, Heat Pump, Natural Gas
Days on Market59
StatusActive
Listed ByHomelife Benchmark Realty Corp.
School Catchment
ElementaryBradner Elementary
MiddleEugene Reimer Middle
SecondaryRick Hansen Secondary
Neighbourhood
Highlighted area = this home's census tract (StatCan), the boundary the neighbourhood stats describe.
$1,500,000Median home value
$123,000Median household income
72.6%Owner-occupied
88%Single-detached homes
3.3Avg household size
41.6Median age
20.6%Bachelor's degree or higher (25-64)
61.3%Commute under 30 min
92.9%Drive to work
18.9%Foreign-born residents
6,771Neighbourhood population
Age
Under 1518.1%
15 to 6464.1%
65 and over17.8%
Household size
1 person15.7%
231.2%
313%
416%
5 or more24.1%
Language spoken at home
74.3% English mother tongue
Punjabi12.1%
German2.4%
Vietnamese2%
English + other1.8%
Dutch1%
Tagalog0.5%
All others5.9%
Mother tongue, share of 6,740 residents.
How this pocket differs
notably fewer people living alone than Abbotsford 15.7% vs 24.7%
more 5+ person households than Abbotsford 24.1% vs 16.5%
notably fewer Punjabi speakers than Abbotsford 12.1% vs 22.6%
Median household income is higher than Abbotsford-Mission $123,000 vs $91,000
Median dwelling value is notably higher than Abbotsford-Mission $1,500,000 vs $850,000
Source: Statistics Canada, Census of Population, 2021. Reproduced and distributed on an "as is" basis with the permission of Statistics Canada.
Land & Development
Lot size222,329 sqft
Lot dimensions152 × 876 ft
Lot shapeIrregular
Approximate lot lines (ParcelMap BC)
Zoning, lot dimensions and grade are approximate, from public data, and for reference only — verify with the City / Township of Langley before relying on them.
Recent nearby sales
Sold prices are available to registered users. Log in to see what these sold for.

 1 / 40 photos