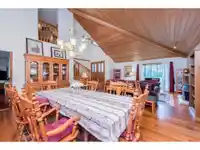
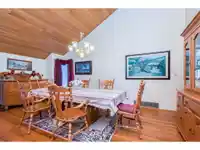
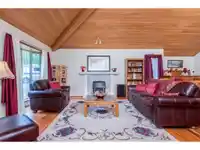
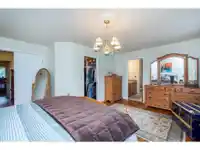
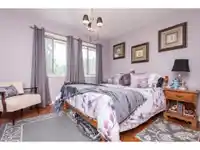
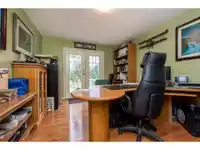
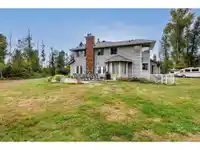
WATCH THE MOVIE FIRST! GENTLEMAN FARMER’S PRIVATE 6.59-ACRE BRADNER ESTATE! Enjoy the privacy, space & country lifestyle, w/ room for horses, a beef cow, gardens & family fun. This 4,585 sq. ft. 2-storey home w/ full basement offers 4 Bdrms upstairs, open living/dining w/ vaulted ceilings, a large wraparound kitchen & sunken family room w/ wood stove. The…
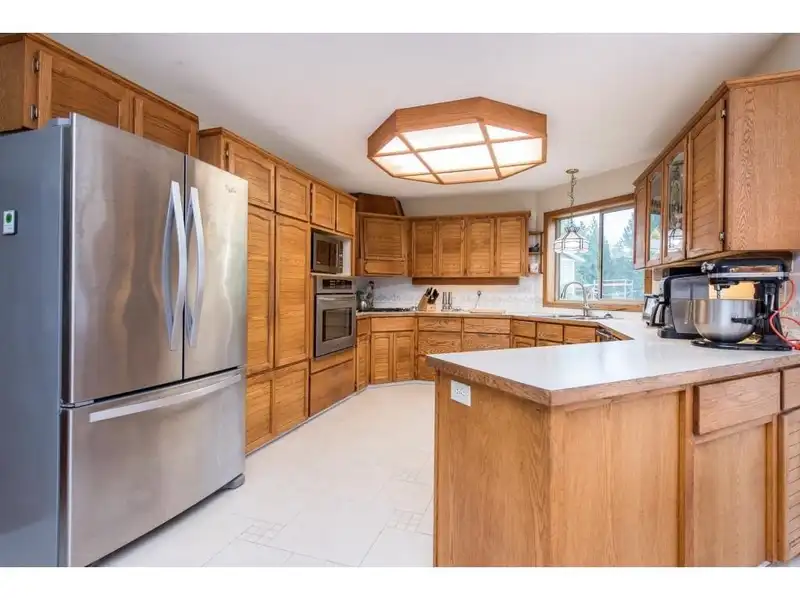
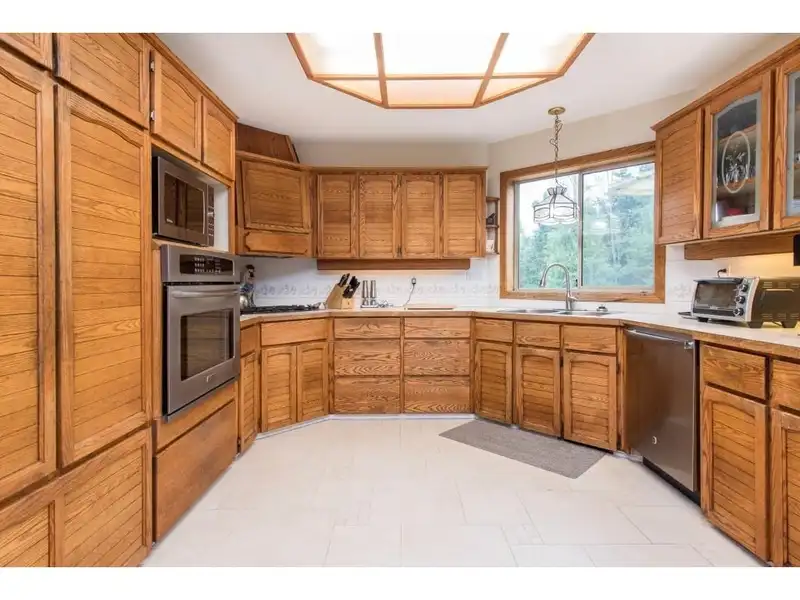
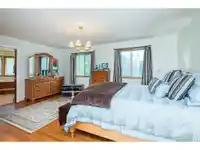
WATCH THE MOVIE FIRST! GENTLEMAN FARMER’S PRIVATE 6.59-ACRE BRADNER ESTATE! Enjoy the privacy, space & country lifestyle, w/ room for horses, a beef cow, gardens & family fun. This 4,585 sq. ft. 2-storey home w/ full basement offers 4 Bdrms upstairs, open living/dining w/ vaulted ceilings, a large wraparound kitchen & sunken family room w/ wood stove. The primary has a W/I closet & 6-pce ensuite. The unfinished basement offers storage, hobbies or future ideas. The insulated 28' x 36' shop has two 10' doors—ideal for restoring cars, equipment or acreage use. City water, metal roof & A/C. Enjoy Bradner Elementary, the historic community hall, flower show, local events, Highstreet Shopping Centre & quick freeway access. A rare Fraser Valley country lifestyle! See Multi-media /Virtual Tour!
Features
Vaulted Ceiling(s)
Detached
Garage Double
Open
Front Access
Concrete
Gravel
Room measurements13 rooms▸
Living RoomMain · 17'3 × 15'10
Dining RoomMain · 19'1 × 12'8
KitchenMain · 13'7 × 11'10
Eating AreaMain · 9'5 × 9'2
Family RoomMain · 16'1 × 15'2
DenMain · 13'9 × 11'3
LaundryMain · 10'11 × 7'7
FoyerMain · 12'11 × 8'2
Primary BedroomAbove · 18'4 × 16'
Walk-In ClosetAbove · 8'2 × 5'3
BedroomAbove · 13'5 × 12'
BedroomAbove · 11'8 × 11'2
BedroomAbove · 14'4 × 9'8
Floor plan
🔍 Tap to zoom
Pinch or scroll to zoom · drag to pan · double-tap to reset
Property Details
MLS NumberR3174781
Property TypeSingle Family Residence
Bedrooms4
Bathrooms3
Square Feet2,894
Lot Size287,060 sqft
Year Built1989
Parking Spaces2
HeatingForced Air, Natural Gas
Days on Market5
StatusActive
Listed ByeXp Realty
School Catchment
ElementaryBradner Elementary
MiddleEugene Reimer Middle
SecondaryRick Hansen Secondary
Neighbourhood
Highlighted area = this home's census tract (StatCan), the boundary the neighbourhood stats describe.
$1,500,000Median home value
$123,000Median household income
72.6%Owner-occupied
88%Single-detached homes
3.3Avg household size
41.6Median age
20.6%Bachelor's degree or higher (25-64)
61.3%Commute under 30 min
92.9%Drive to work
18.9%Foreign-born residents
6,771Neighbourhood population
Age
Under 1518.1%
15 to 6464.1%
65 and over17.8%
Household size
1 person15.7%
231.2%
313%
416%
5 or more24.1%
Language spoken at home
74.3% English mother tongue
Punjabi12.1%
German2.4%
Vietnamese2%
English + other1.8%
Dutch1%
Tagalog0.5%
All others5.9%
Mother tongue, share of 6,740 residents.
How this pocket differs
notably fewer people living alone than Abbotsford 15.7% vs 24.7%
more 5+ person households than Abbotsford 24.1% vs 16.5%
notably fewer Punjabi speakers than Abbotsford 12.1% vs 22.6%
Median household income is higher than Abbotsford-Mission $123,000 vs $91,000
Median dwelling value is notably higher than Abbotsford-Mission $1,500,000 vs $850,000
Source: Statistics Canada, Census of Population, 2021. Reproduced and distributed on an "as is" basis with the permission of Statistics Canada.
Land & Development
Lot size286,824 sqft
Lot dimensions572 × 697 ft
Lot shapeIrregular
Approximate lot lines (ParcelMap BC)
Zoning, lot dimensions and grade are approximate, from public data, and for reference only — verify with the City / Township of Langley before relying on them.
Monthly Cost Calculator
Estimated monthly cost$9,475
Mortgage payment$8,927
Property tax$359
Home insurance$190
Partner Rates Available
Contact us for preferred mortgage rates
Monthly cost
Estimated monthly$9,475
$1,614,900$2,184,900
20%50%
3.10%7.10%
5 years30 years
$3,430/yr$5,180/yr
$150/mo$230/mo
An estimate only. Canadian semi-annual compounding; excludes utilities, closing costs and BC property transfer tax.
5-year fixed, as of Oct 8

 1 / 25 photos