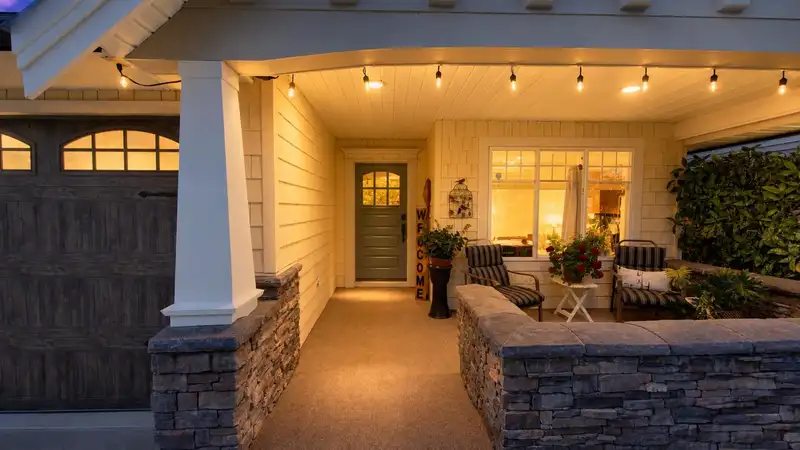
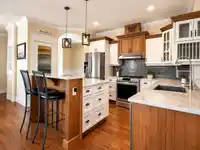
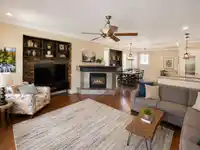
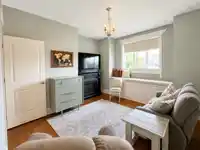
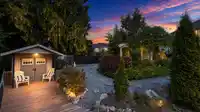
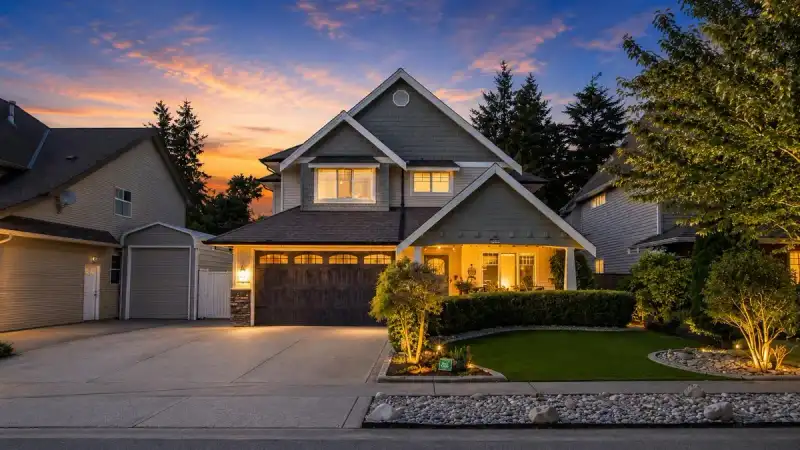
A custom-built home where space, privacy and character come together. Set on an impressive 8,596 sq. ft. lot with greenspace behind and no rear neighbours, this property offers exceptional privacy. Enjoy a backyard putting green and beautiful pond, plus generous parking with room for your RV and boat. Inside, this 4-bedroom, 4-bath home offers spacious…
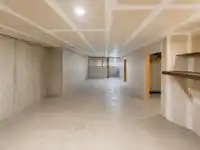
A custom-built home where space, privacy and character come together. Set on an impressive 8,596 sq. ft. lot with greenspace behind and no rear neighbours, this property offers exceptional privacy. Enjoy a backyard putting green and beautiful pond, plus generous parking with room for your RV and boat. Inside, this 4-bedroom, 4-bath home offers spacious living areas and a suite with its own private entrance ideal for extended family or added flexibility. Comfort features include air conditioning, central vac and a newer hot water heater. This isn’t another cookie-cutter home, it has personality, space and features you need to experience in person. Some photos may be digitally enhanced, virtually staged or AI-edited.
Features
Additional Parking
Garage Double
Front Access
Concrete
Room measurements27 rooms▸
Recreation RoomBelow · 12'9 × 34'11
Flex RoomBelow · 10'9 × 19'4
OtherBelow · 6'6 × 15'3
StorageBelow · 9''5 × 19'4
OtherBelow · 12'10 × 15'3
StorageBelow · 7'2 × 8'2
Flex RoomBelow · 11'1 × 11'4
StorageBelow · 11'1 × 3'5
Dining RoomMain · 12'9 × 6'11
Living RoomMain · 12'9 × 15'8
KitchenMain · 11'1 × 8'4
BedroomMain · 10'11 × 12'0
LaundryMain · 5'1 × 8'4
Flex RoomMain · 18'6 × 18'4
LaundryMain · 9'5 × 7'8
OfficeMain · 11'1 × 9'8
FoyerMain · 16'11 × 14'9
PatioMain · 12'9 × 17'3
Porch (enclosed)Main · 6'10 × 10'4
Primary BedroomAbv Main 2 · 18'2 × 17'0
Walk-In ClosetAbv Main 2 · 4'11 × 10'0
Family RoomAbv Main 2 · 14'4 × 19'1
KitchenAbv Main 2 · 20'2 × 9'10
Dining RoomAbv Main 2 · 23'2 × 10'11
BedroomAbv Main 2 · 13'10 × 14'2
BedroomAbv Main 2 · 11'1 × 10'6
PatioAbv Main 2 · 12'9 × 17'3
Floor plan
🔍 Tap to zoom
Pinch or scroll to zoom · drag to pan · double-tap to reset
Property Details
MLS NumberR3158856
Property TypeSingle Family Residence
Bedrooms4
Bathrooms2.5
Square Feet3,335
Lot Size8,596 sqft
Year Built2005
Parking Spaces2
HeatingForced Air, Natural Gas
Days on Market47
StatusActive
Listed ByHomelife Advantage Realty Ltd.
School Catchment
ElementaryAberdeen Elementary
MiddleEugene Reimer Middle
SecondaryRick Hansen Secondary
Neighbourhood
Highlighted area = this home's census tract (StatCan), the boundary the neighbourhood stats describe.
$1,100,000Median home value
$122,000Median household income
73.7%Owner-occupied
40%Single-detached homes
3.7Avg household size
35.2Median age
24.5%Bachelor's degree or higher (25-64)
62%Commute under 30 min
93.7%Drive to work
36.9%Foreign-born residents
5,135Neighbourhood population
Age
Under 1520.6%
15 to 6467.2%
65 and over12.3%
Household size
1 person12.2%
221.5%
316.5%
421.5%
5 or more28.3%
Language spoken at home
50.4% English mother tongue
Punjabi33%
English + other4.3%
Vietnamese3.1%
Tagalog1.4%
Spanish0.8%
German0.7%
All others6.3%
Mother tongue, share of 5,115 residents.
How this pocket differs
fewer seniors 65+ than Abbotsford 12.3% vs 18.3%
notably fewer people living alone than Abbotsford 12.2% vs 24.7%
notably more 5+ person households than Abbotsford 28.3% vs 16.5%
more 4-person households than Abbotsford 21.5% vs 14.4%
notably more Vietnamese speakers than Abbotsford 3.1% vs 0.7%
more Punjabi speakers than Abbotsford 33% vs 22.6%
Median household income is higher than Abbotsford-Mission $122,000 vs $91,000
Median dwelling value is higher than Abbotsford-Mission $1,100,000 vs $850,000
Source: Statistics Canada, Census of Population, 2021. Reproduced and distributed on an "as is" basis with the permission of Statistics Canada.
Land & Development
Lot size8,596 sqft
Lot dimensions57 × 181 ft
Lot shapeIrregular
Approximate lot lines (ParcelMap BC)
Zoning, lot dimensions and grade are approximate, from public data, and for reference only — verify with the City / Township of Langley before relying on them.
Recent nearby sales
Sold prices are available to registered users. Log in to see what these sold for.

 1 / 34 photos