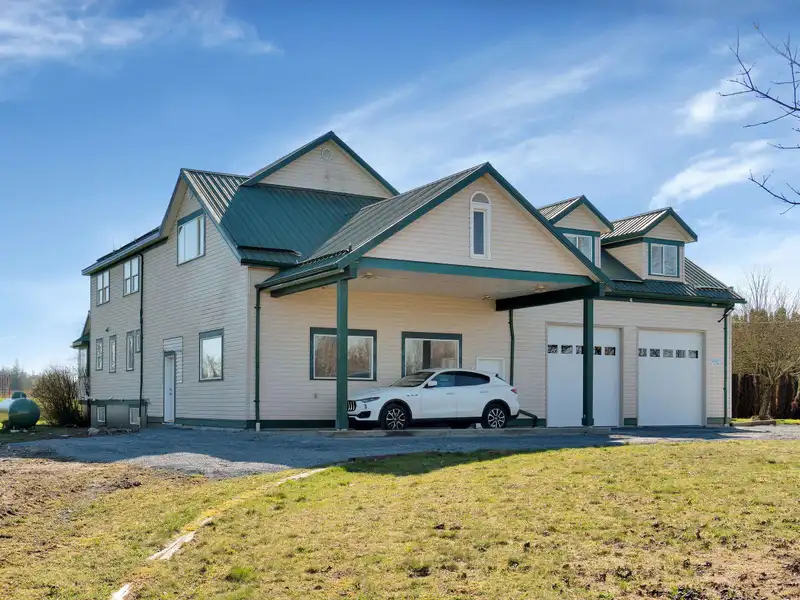
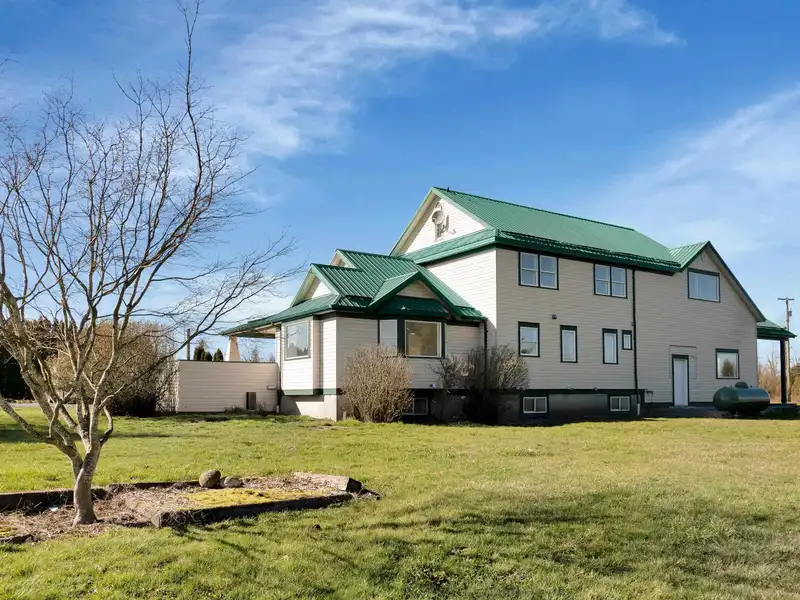
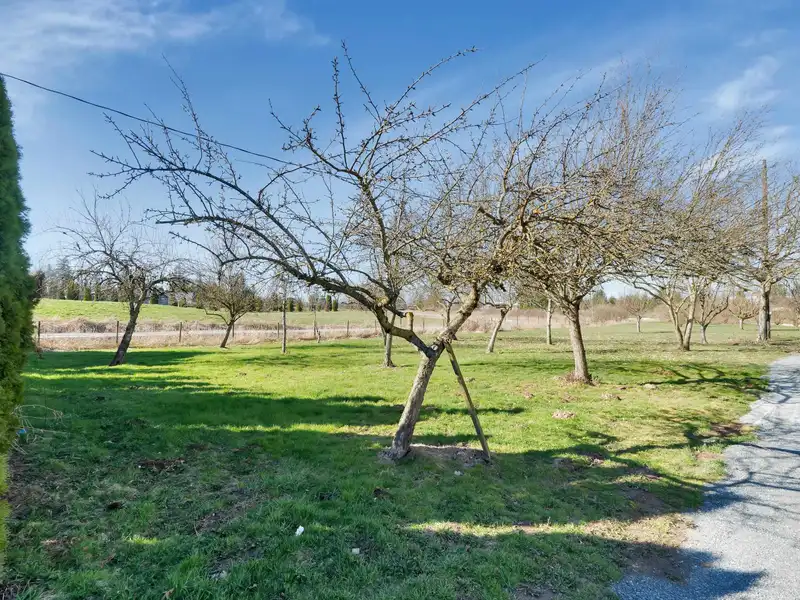
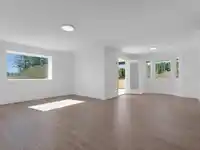
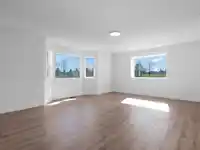
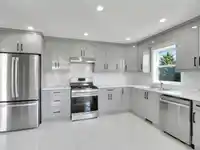
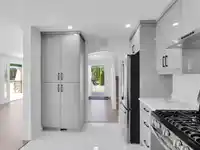
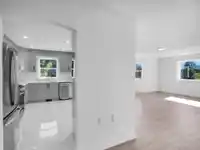
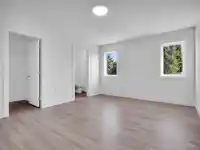
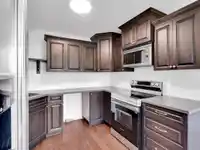
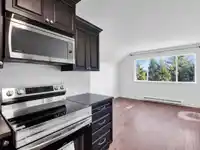
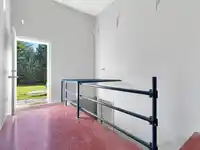
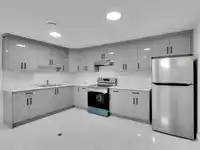
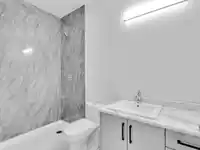
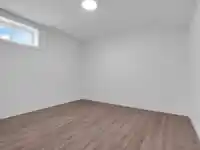
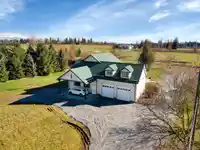
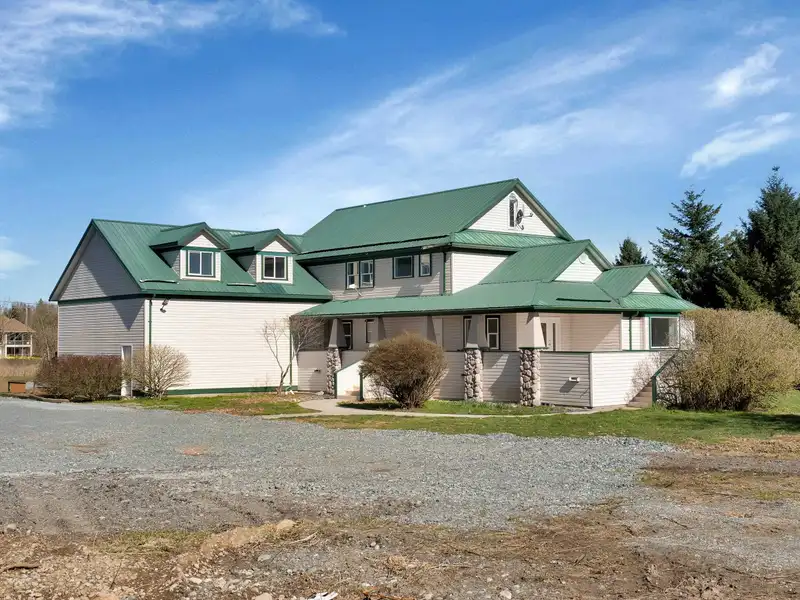
Trucker’s Special! Fully renovated 8 bed, 6 bath home on 5.5 flat, fully fenced, and usable acres. Oversized double garage with 10’ high and 10' wide doors, 200 amps power, water, air, and a car lift perfect for a workshop. Bonus large Play Area attached to the home can be used as a theatre or game room. Easy potential for 2-bedroom in-law suite in the…
Trucker’s Special! Fully renovated 8 bed, 6 bath home on 5.5 flat, fully fenced, and usable acres. Oversized double garage with 10’ high and 10' wide doors, 200 amps power, water, air, and a car lift perfect for a workshop. Bonus large Play Area attached to the home can be used as a theatre or game room. Easy potential for 2-bedroom in-law suite in the basement and above-main area can be easily converted into 2 bedroom Coach House ( To be verified with City Of Langley for the Legal Suite Potential ), House is ideal for large or extended families. Enjoy a man made koi pond and nearly half an acre of fruit trees orchard, and plenty of space for hobbies or business. Minutes to Hwy #1, offering privacy with easy access. Endless possibilities live, work, and play all in one place!
Features
Garage Double
RV Access/Parking
Guest
Side Access
Gravel
Room measurements22 rooms▸
Family RoomMain · 15'10 × 118'1
KitchenMain · 9'3 × 13'10
Primary BedroomMain · 13'10 × 12'
Walk-In ClosetMain · 4'11 × 4'11
FoyerMain · 9'5 × 13'
OtherMain · 3'8 × 21'
FoyerMain · 5'11 × 12'8
LaundryMain · 4'8 × 9'
PlayroomMain · 21' × 27'
BedroomAbove · 12'4 × 13'
BedroomAbove · 12'4 × 13'
BedroomAbove · 9'3 × 13'8
Living RoomAbv Main 2 · 11'11 × 13'11
Bar RoomAbv Main 2 · 8'4 × 9'7
BedroomAbv Main 2 · 11'2 × 28'2
BedroomAbv Main 2 · 9'7 × 15'11
Recreation RoomBsmt · 12'10 × 13'11
Bar RoomBsmt · 12'10 × 13'11
BedroomBsmt · 11'7 × 12'7
Walk-In ClosetBsmt · 3'6 × 6'8
BedroomBsmt · 12' × 13'11
Walk-In ClosetBsmt · 3'6 × 6'8
Floor plan
🔍 Tap to zoom
Pinch or scroll to zoom · drag to pan · double-tap to reset
Property Details
MLS NumberR3076790
Property TypeSingle Family Residence
Bedrooms8
Bathrooms5
Square Feet4,381
Lot Size241,627.32 sqft
Year Built1996
Parking Spaces2
HeatingElectric, Forced Air, Propane
Days on Market249
StatusActive
Listed BySutton Premier Realty
School Catchment
ElementaryNorth Otter
SecondaryD.W. Poppy
Neighbourhood
Highlighted area = this home's census tract (StatCan), the boundary the neighbourhood stats describe.
$1,200,000Median home value
$121,000Median household income
79.8%Owner-occupied
73.5%Single-detached homes
3.2Avg household size
40Median age
14.2%Bachelor's degree or higher (25-64)
49.4%Commute under 30 min
91.1%Drive to work
15.4%Foreign-born residents
4,113Neighbourhood population
Age
Under 1517.5%
15 to 6467.1%
65 and over15.4%
Household size
1 person14.5%
231%
317.3%
417.7%
5 or more19.4%
Language spoken at home
81.7% English mother tongue
Punjabi5%
Vietnamese3.4%
English + other1.8%
Mandarin1.1%
German0.9%
French0.7%
All others5.4%
Mother tongue, share of 4,105 residents.
How this pocket differs
fewer seniors 65+ than Salmon River 15.4% vs 22.7%
fewer people living alone than Salmon River 14.5% vs 19.5%
more 5+ person households than Salmon River 19.3% vs 15.7%
more 4-person households than Salmon River 17.7% vs 14.5%
notably more Vietnamese speakers than Salmon River 3.4% vs 1.4%
more Punjabi speakers than Salmon River 5% vs 4%
Median household income is higher than Metro Vancouver $121,000 vs $90,000
Source: Statistics Canada, Census of Population, 2021. Reproduced and distributed on an "as is" basis with the permission of Statistics Canada.
Land & Development
Lot size241,342 sqft
Lot dimensions204 × 718 ft
Lot shapeIrregular
Gradegentle
Ground drops about 2.8 m across the lot, side to side (2.9% grade).
Approximate lot lines (ParcelMap BC)
Zoning, lot dimensions and grade are approximate, from public data, and for reference only — verify with the City / Township of Langley before relying on them.
Recent nearby sales
Sold prices are available to registered users. Log in to see what these sold for.

 1 / 40 photos