
 1 / 39 photos
















About This Property
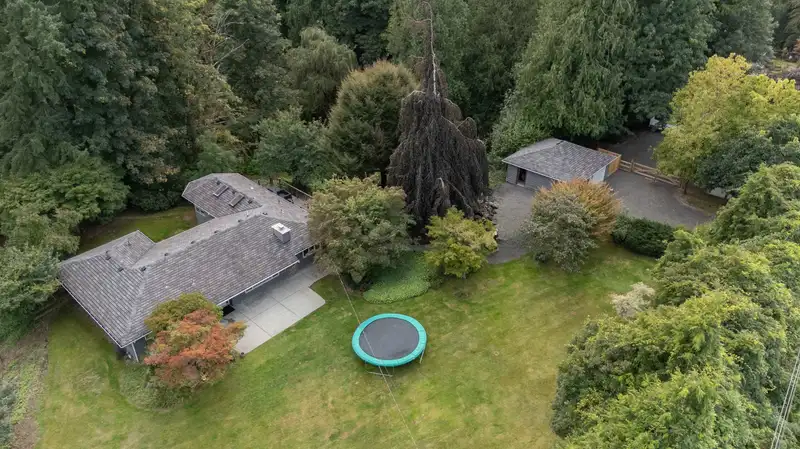
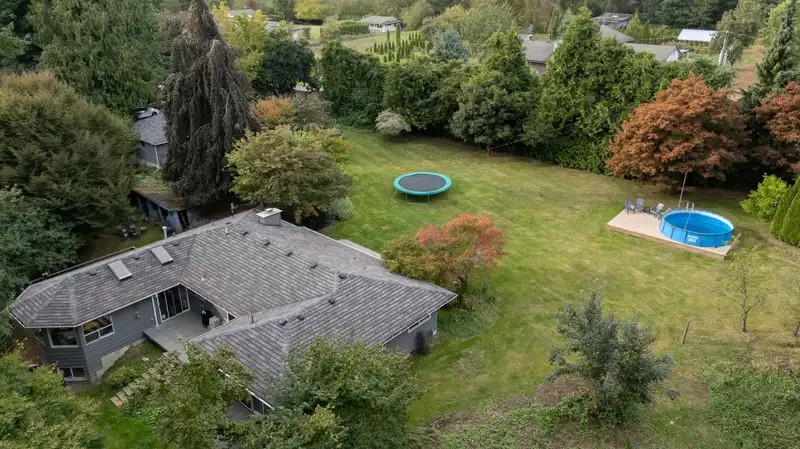
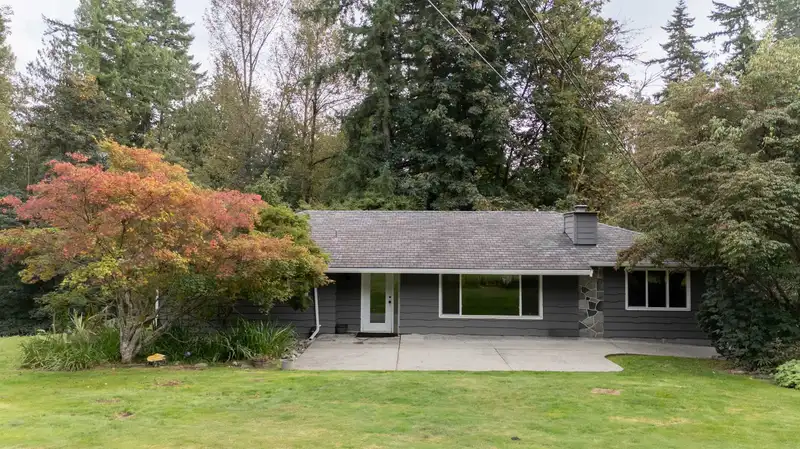
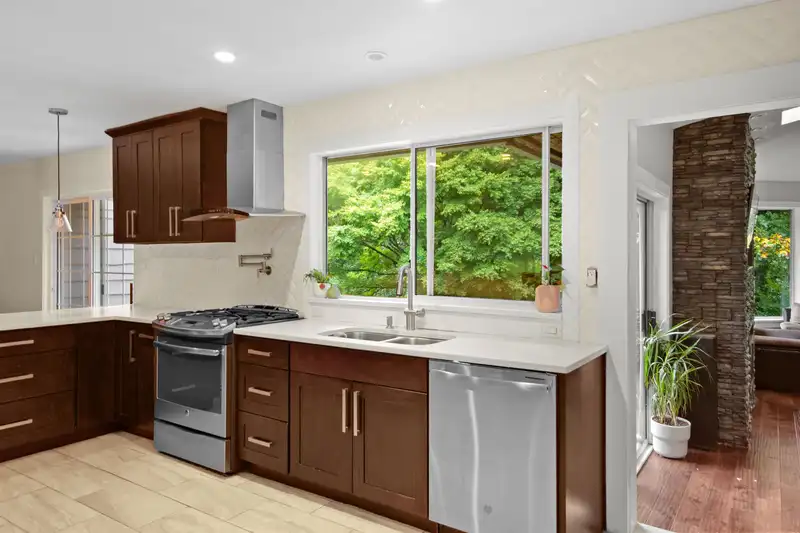
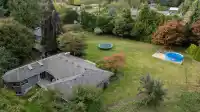
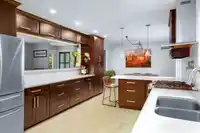
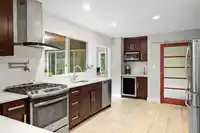
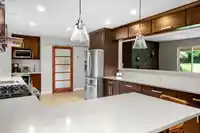
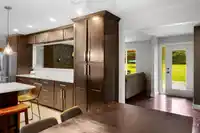
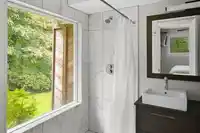
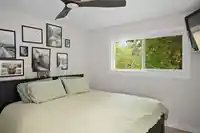
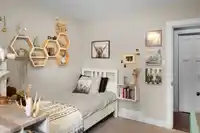
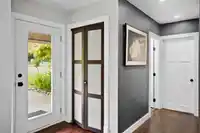
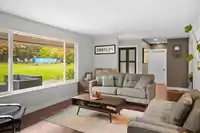
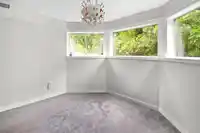
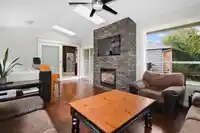
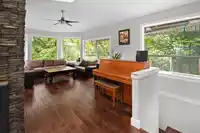
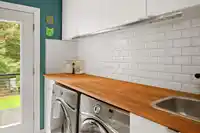
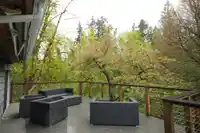
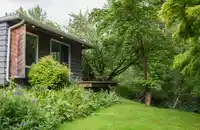
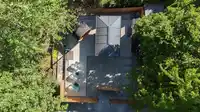
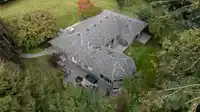
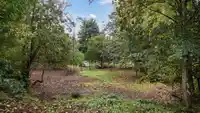
Fully reno'd 2200sqft RANCHER on 3.6 private acres in Bradner,Abbotsford.Gorgeous hand-scraped oak floors throughout & HEATED kitchen & bath floors. GAS Range, 2 fireplaces, NEW-windows,furnace,hot water tank,lighting,trim,doors & more all on one bright,accessible level. Large windows show park-like grounds and mature trees+skylights for tons of natural…
Features
Property Details
School Catchment
Neighbourhood
Age
- Under 1518.1%
- 15 to 6464.1%
- 65 and over17.8%
Household size
- 1 person15.7%
- 231.2%
- 313%
- 416%
- 5 or more24.1%
Language spoken at home
74.3% English mother tongue
Mother tongue, share of 6,740 residents.
How this pocket differs
- notably fewer people living alone than Abbotsford 15.7% vs 24.7%
- more 5+ person households than Abbotsford 24.1% vs 16.5%
- notably fewer Punjabi speakers than Abbotsford 12.1% vs 22.6%
- Median household income is higher than Abbotsford-Mission $123,000 vs $91,000
- Median dwelling value is notably higher than Abbotsford-Mission $1,500,000 vs $850,000
Source: Statistics Canada, Census of Population, 2021. Reproduced and distributed on an "as is" basis with the permission of Statistics Canada.
Land & Development
Zoning, lot dimensions and grade are approximate, from public data, and for reference only — verify with the City / Township of Langley before relying on them.
Recent nearby sales
Sold prices are available to registered users. Log in to see what these sold for.
Monthly Cost Calculator
An estimate only. Canadian semi-annual compounding; excludes utilities, closing costs and BC property transfer tax. 5-year fixed, as of Sep 10
Similar Listings Nearby
28344 HARRIS ROAD
28762 TOWNSHIPLINE ROAD
5950 BRADNER ROAD
27550 48 AVENUE
6050 LECLAIR STREET
6863 BRADNER ROAD
6582 SATCHELL STREET
7025 HESSLEA CRESCENT
27912 MACLURE ROAD
29750 HARRIS ROAD
3171 ENGINEER CRESCENT
29665 GLENGARRY AVENUE