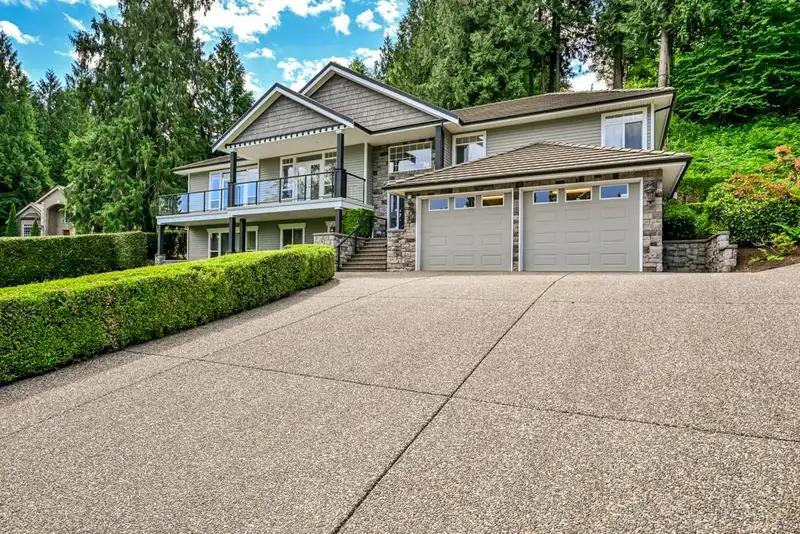
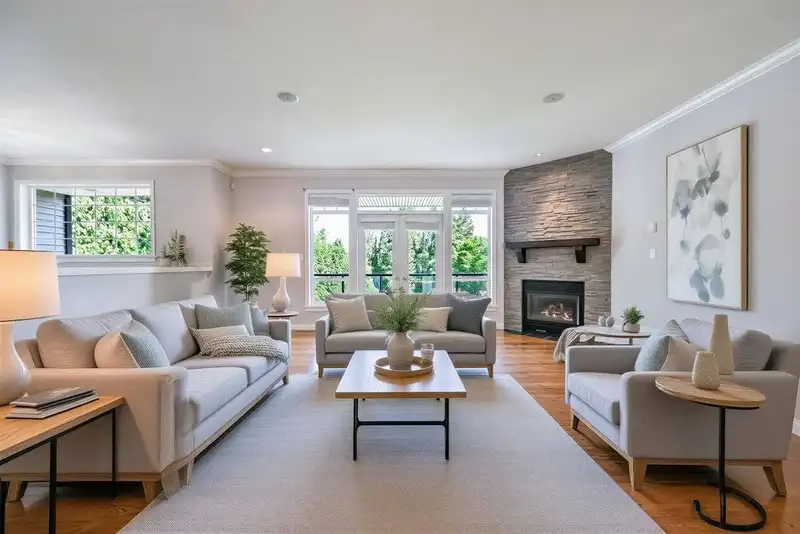
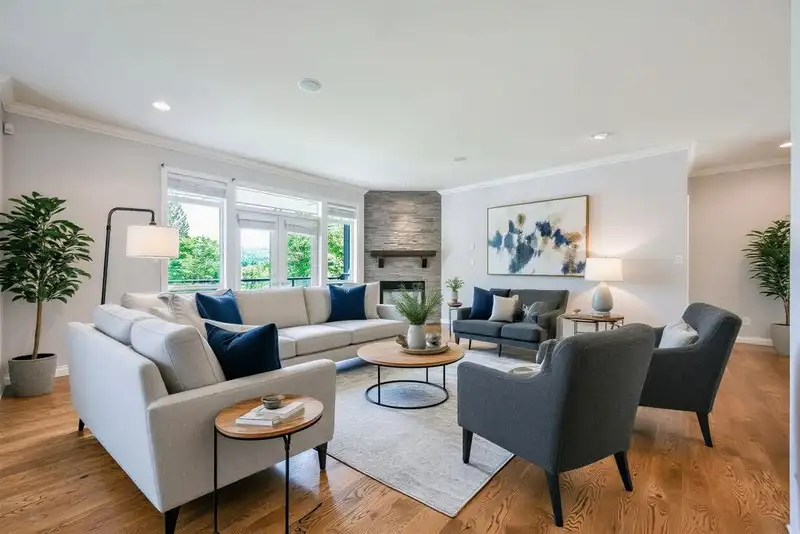
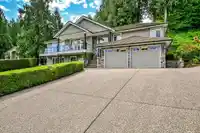
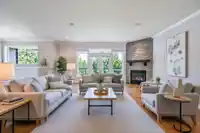
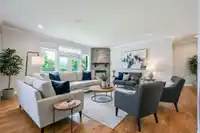
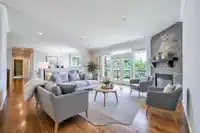
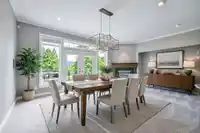
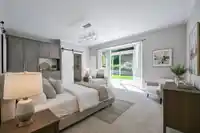
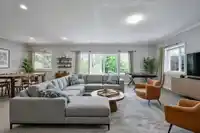
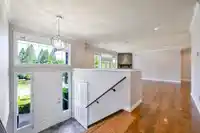
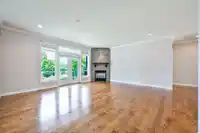
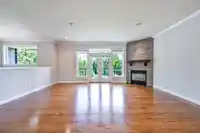
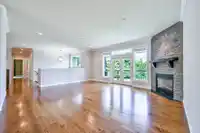
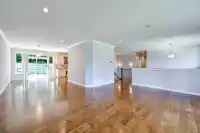
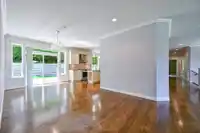
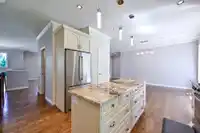
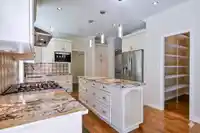
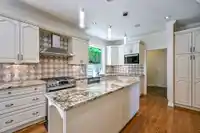
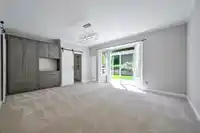
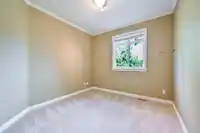
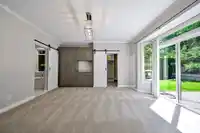
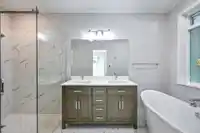
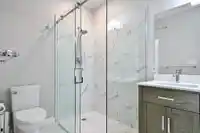
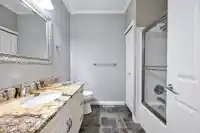
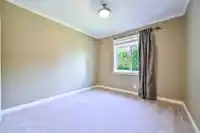
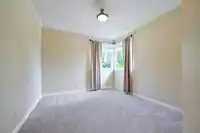
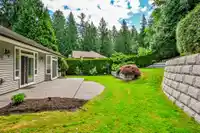
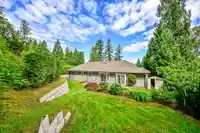
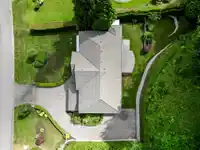
Fraser Hills! This gorgeous executive Rancher with a walk-out basement home is situated on a quiet 4.2 acres in a beautiful, private cul-de-sac. Thoughtfully designed home with an extra sky garage that makes a seamless transition to main floor living. Upstairs features 3 large bedrooms + a den/office, custom kitchen with s/s appliances, oversized formal…
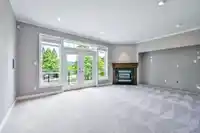
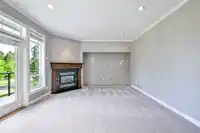
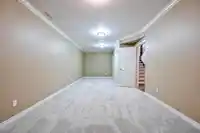
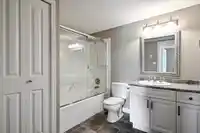
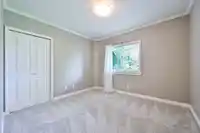
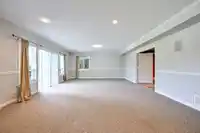
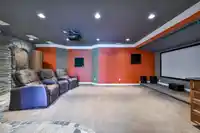
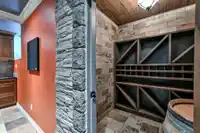
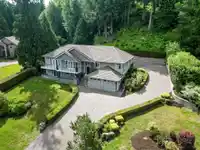
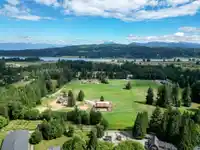
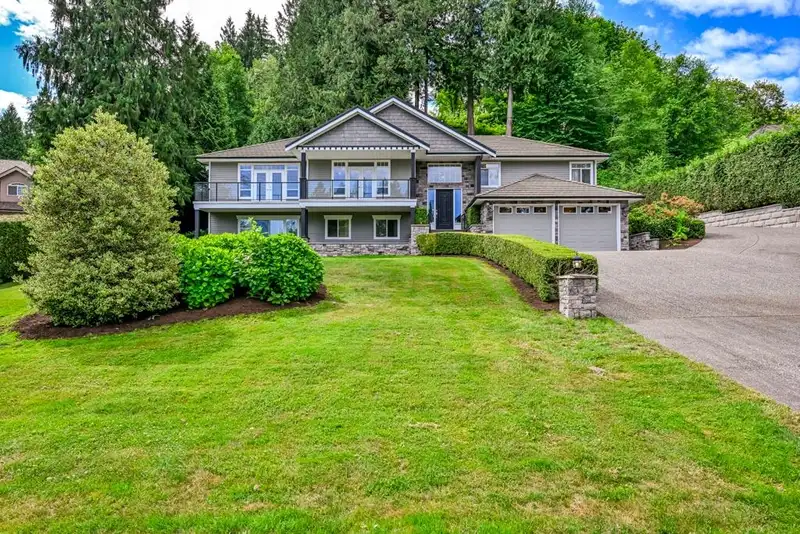
Fraser Hills! This gorgeous executive Rancher with a walk-out basement home is situated on a quiet 4.2 acres in a beautiful, private cul-de-sac. Thoughtfully designed home with an extra sky garage that makes a seamless transition to main floor living. Upstairs features 3 large bedrooms + a den/office, custom kitchen with s/s appliances, oversized formal dining room with n/g fireplace and access to the sundeck. Enjoy 4.2 acres of personal hiking trails and forest that back on to Green Tee golf course. Just minutes from Fort Langley's fabulous shopping.. Downstairs boasts your own theatre, wine room, large bedroom, bar and some in-floor heating. Double garage is a 4 car tandem with a workshop. Very well kept home, shows 10/10.
Features
Garage Double
Garage Single
Front Access
Side Access
Room measurements19 rooms▸
KitchenMain · 10'11 × 14'9
Dining RoomMain · 20'0 × 10'1
Living RoomMain · 16'11 × 19'0
Family RoomMain · 13'9 × 10'11
Primary BedroomMain · 15'11 × 18'8
Walk-In ClosetMain · 7'0 × 7'0
BedroomMain · 11'1 × 11'3
BedroomMain · 11'0 × 11'1
DenMain · 10'2 × 10'0
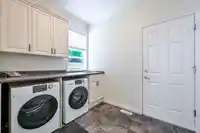
LaundryMain · 9'9 × 6'1
FoyerMain · 4'1 × 7'4
PantryMain · 3'8 × 8'5
BedroomBelow · 10'4 × 10'11
Recreation RoomBelow · 17'2 × 25'5
Media RoomBelow · 18'1 × 24'5
Wine RoomBelow · 6'3 × 6'0
Flex RoomBelow · 11'2 × 26'0
StorageBelow · 11'4 × 19'11
UtilityBelow · 5'7 × 7'7
Floor plan
🔍 Tap to zoom
Pinch or scroll to zoom · drag to pan · double-tap to reset
Property Details
MLS NumberR3137413
Property TypeSingle Family Residence
Bedrooms4
Bathrooms3.5
Square Feet4,402
Lot Size182,952 sqft
Year Built2004
Parking Spaces5
HeatingForced Air, Heat Pump, Natural Gas
StatusClosed
Listed ByRoyal LePage Little Oak Realty
School Catchment
ElementaryFort Langley
SecondaryD.W. Poppy
Neighbourhood
Highlighted area = this home's census tract (StatCan), the boundary the neighbourhood stats describe.
$1,500,000Median home value
$133,000Median household income
79.4%Owner-occupied
71.1%Single-detached homes
3.1Avg household size
40.8Median age
29.9%Bachelor's degree or higher (25-64)
58.8%Commute under 30 min
92.3%Drive to work
19.4%Foreign-born residents
6,228Neighbourhood population
Age
Under 1517.8%
15 to 6467.1%
65 and over15.1%
Household size
1 person15.8%
228.4%
316.8%
421.1%
5 or more17.8%
Language spoken at home
80.2% English mother tongue
Punjabi2.9%
Mandarin2.1%
Korean1.9%
English + other1.7%
German1.3%
Spanish1.2%
All others8.7%
Mother tongue, share of 6,205 residents.
How this pocket differs
notably more 5+ person households than Langley 17.8% vs 11.2%
notably fewer people living alone than Langley 15.8% vs 23.8%
more 4-person households than Langley 21.1% vs 16.3%
Median household income is higher than Metro Vancouver $133,000 vs $90,000
Median dwelling value is higher than Metro Vancouver $1,500,000 vs $1,050,000
Source: Statistics Canada, Census of Population, 2021. Reproduced and distributed on an "as is" basis with the permission of Statistics Canada.
Zoning, lot dimensions and grade are approximate, from public data, and for reference only — verify with the City / Township of Langley before relying on them.
Recent nearby sales
Sold prices are available to registered users. Log in to see what these sold for.

 1 / 40 photos