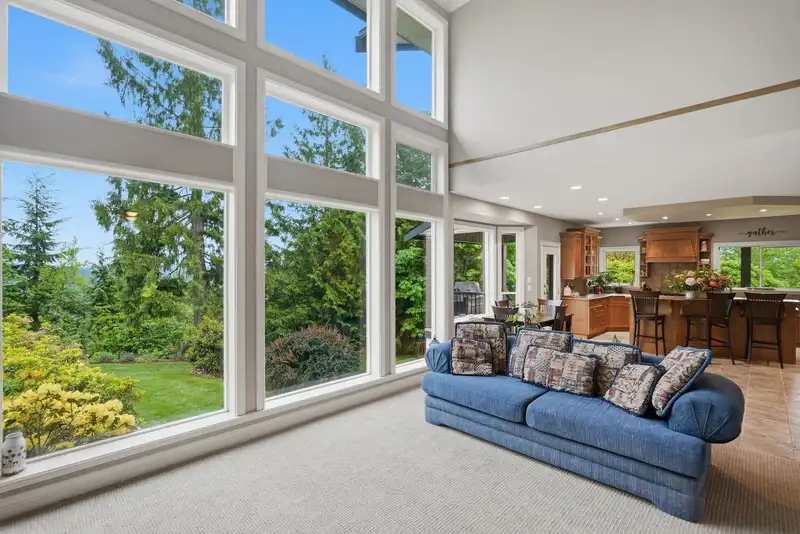
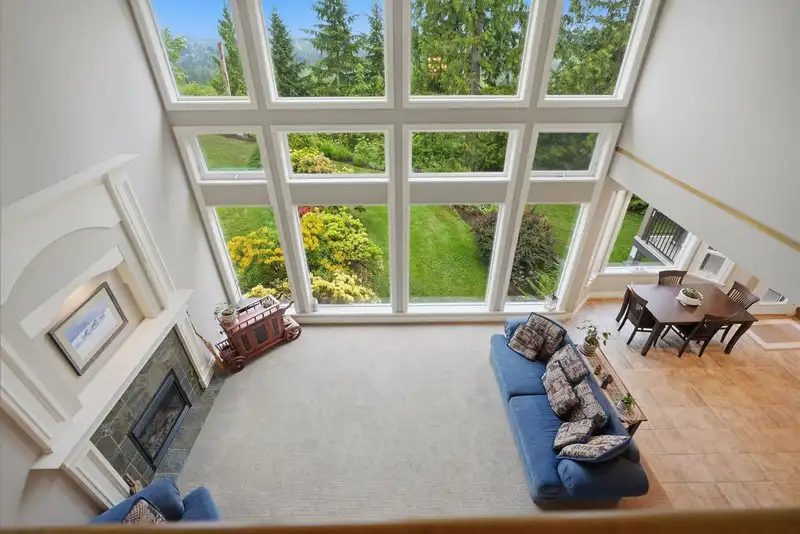
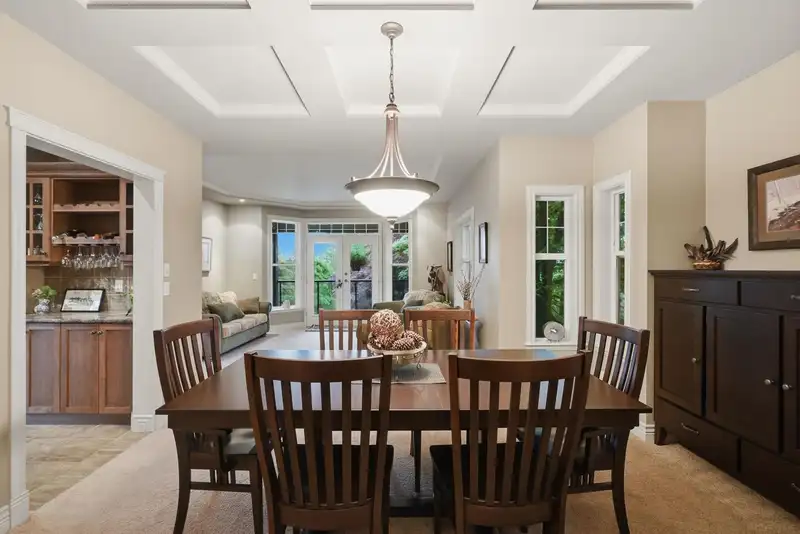
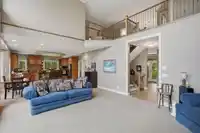
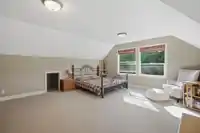
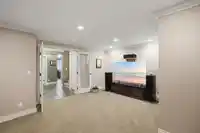
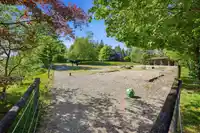
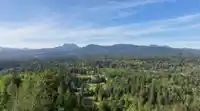
On Thornhill’s sought after Rolley Crescent, a private 5 bed home is a gallery of natural beauty, with windows framing unique views from every room. Grand cathedral ceilings take in the Golden Ears Mts, top floor reveals snow-capped Mt. Baker, & the night skies graced by Northern Lights. Enjoy 2 fireplaces, gourmet kitchen, soaker tub, media room, & covered…
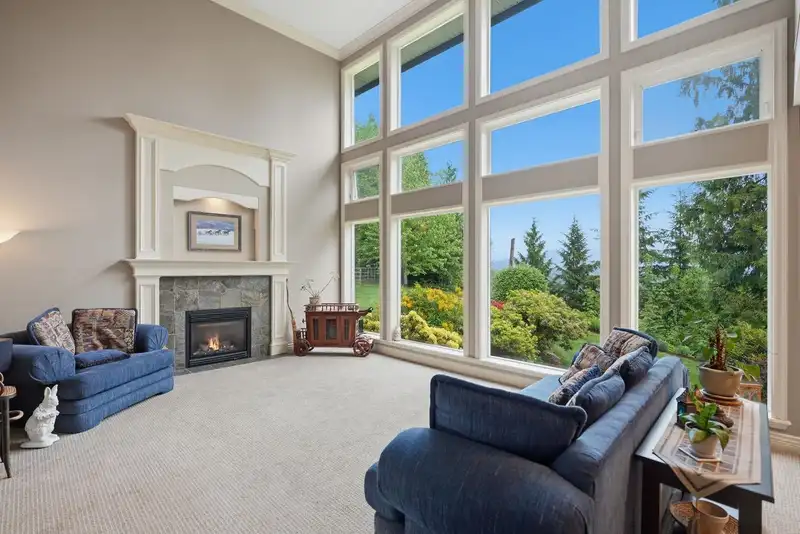
On Thornhill’s sought after Rolley Crescent, a private 5 bed home is a gallery of natural beauty, with windows framing unique views from every room. Grand cathedral ceilings take in the Golden Ears Mts, top floor reveals snow-capped Mt. Baker, & the night skies graced by Northern Lights. Enjoy 2 fireplaces, gourmet kitchen, soaker tub, media room, & covered decks. 4.94 acres hold 20+ years of tended gardens, fire circle, water feature, reliable well, barn in mud-free winter paddock, & 3 fenced pasture acres. An outdoor enthusiast's paradise surrounded by pristine lakes, rivers, & parks, with the Thornhill Trail system moments from hiking, biking & riding. Top schools nearby & 12 min to the West Coast Express. This property inspires a deep sense of belonging; a beautiful place to call home.
Features
Storage
Wet Bar
Garden
Balcony
Private Yard
Additional Parking
Garage Triple
Front Access
Asphalt
Garage Door Opener
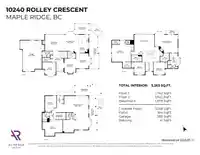
Room measurements16 rooms▸
FoyerMain · 19'10 × 12'11
Living RoomMain · 15'10 × 19'11
NookMain · 18'10 × 9'7
KitchenMain · 17'11 × 13'2
OfficeMain · 14'2 × 13'1
Mud RoomMain · 5'11 × 9'11
Primary BedroomAbove · 17'10 × 22'7
Walk-In ClosetAbove · 8'4 × 8'7
BedroomAbove · 12'3 × 10'11
BedroomAbove · 12'3 × 10'7
BedroomAbove · 20'10 × 21'5
Walk-In ClosetAbove · 3'10 × 7'7
Walk-In ClosetAbove · 5'7 × 8'2
LaundryAbove · 3'8 × 3'10
Recreation RoomBelow · 33'0 × 31'2
BedroomBelow · 11'1 × 14'8
Floor plan
🔍 Tap to zoom
Pinch or scroll to zoom · drag to pan · double-tap to reset
Property Details
MLS NumberR3128731
Property TypeSingle Family Residence
Bedrooms5
Bathrooms3.5
Square Feet5,263
Lot Size215,186.4 sqft
Year Built2002
Parking Spaces3
HeatingNatural Gas, Radiant
Days on Market68
StatusActive
Listed ByFaithWilson Christies International Real Estate
School Catchment
ElementaryWhonnock Elementary
SecondaryGaribaldi Secondary
Neighbourhood
$1,250,000Median home value
$128,000Median household income
81.9%Owner-occupied
74.9%Single-detached homes
3.1Avg household size
41.6Median age
23.9%Bachelor's degree or higher (25-64)
42.1%Commute under 30 min
94.8%Drive to work
22.7%Foreign-born residents
6,592Neighbourhood population
Source: Statistics Canada, Census of Population, 2021. Reproduced and distributed on an "as is" basis with the permission of Statistics Canada.
Location
Highlighted area = this home's census tract (StatCan), the boundary the neighbourhood stats describe.
Land & Development
Lot size215,405 sqft
Lot dimensions244 × 902 ft
Lot shapeRectangular
Approximate lot lines (ParcelMap BC)
Zoning, lot dimensions and grade are approximate, from public data, and for reference only — verify with the City / Township of Langley before relying on them.
Recent nearby sales
Sold prices are available to registered users. Log in to see what these sold for.

 1 / 40 photos