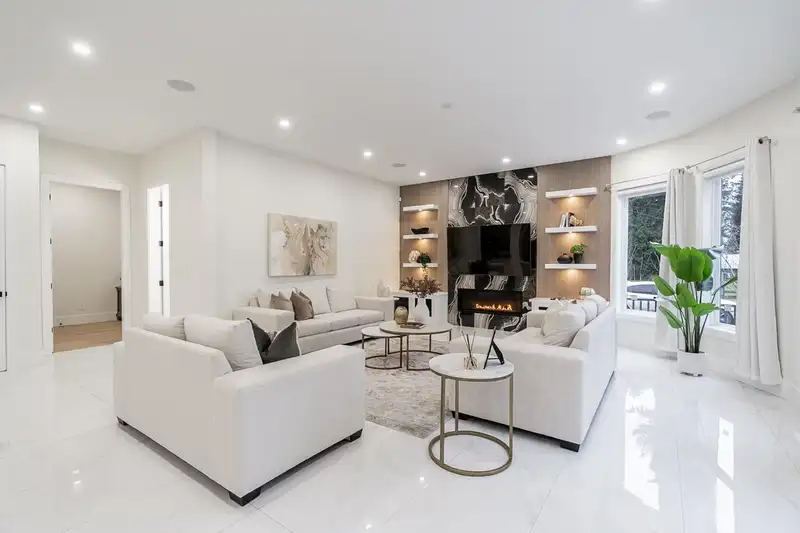
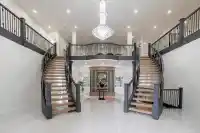
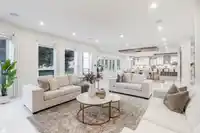
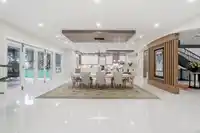
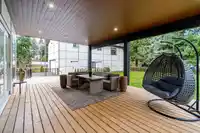

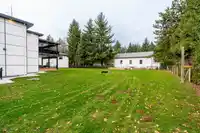
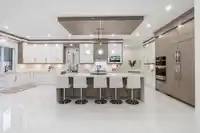
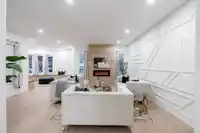
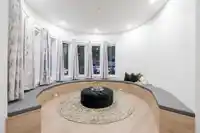
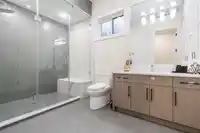
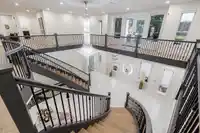
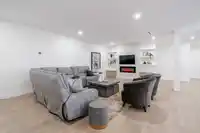
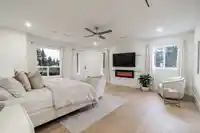
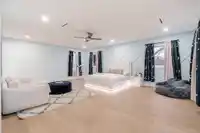
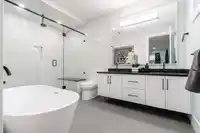
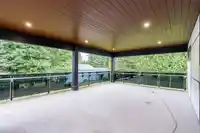
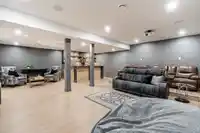
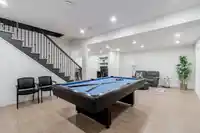
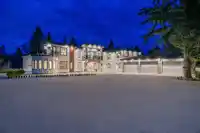
A truly exceptional **Salmon River estate** set on 1.14 ACRES with two road frontages, overlooking a picturesque 30-acre farm. This remarkable 14,122 sq.ft. residence offers open PRIMARY BDRM on the main, INCREDIBLE space, showcasing timeless LUXURY with elegant finishes, a STUNNING oak double staircase, and expansive spaces designed for entertaining and…
A truly exceptional **Salmon River estate** set on 1.14 ACRES with two road frontages, overlooking a picturesque 30-acre farm. This remarkable 14,122 sq.ft. residence offers open PRIMARY BDRM on the main, INCREDIBLE space, showcasing timeless LUXURY with elegant finishes, a STUNNING oak double staircase, and expansive spaces designed for entertaining and MULTIGENERATIONAL living. Built with exceptional quality, it features advanced infrastructure, seamless smart integration, and a full-home backup generator. PROPERTY also includes an impressive WORKSHOP & a DETACHED 3 bed, 2 bath RANCHER-GREAT FOR MULTIGENERATIONAL LIVING! Just minutes to Hwy 1, TWU, Fort Langley, wineries, and Williams Park. PRICE REDUCED BY OVER $1 MILLION from original list PRICE! CALL US TODAY!
Features
Pantry
Central Vacuum
Balcony
Garage Double
Garage Triple
Front Access
Side Access
Asphalt
Room measurements26 rooms▸
Living RoomMain · 20'5 × 18'10
OtherMain · 14'3 × 14'3
FoyerMain · 16'11 × 16'1
FoyerMain · 13'4 × 15'0
Family RoomMain · 19'4 × 23'2
Dining RoomMain · 23'8 × 26'11
KitchenMain · 29'1 × 12'11
Wok KitchenMain · 12'4 × 10'5
PantryMain · 9'9 × 11'1
Primary BedroomMain · 15'0 × 19'4
Primary BedroomMain · 14'1 × 14'10
BedroomMain · 10'7 × 17'0
Mud RoomMain · 18'0 × 11'7
StorageMain · 4'11 × 13'11
Great RoomAbove · 15'11 × 26'5
Primary BedroomAbove · 18'10 × 24'11
Primary BedroomAbove · 14'0 × 22'9
Primary BedroomAbove · 20'5 × 18'10
BedroomAbove · 15'11 × 12'3
BedroomAbove · 14'5 × 9'9
DenAbove · 13'9 × 11'0
Dressing RoomAbove · 7'11 × 14'4
LaundryAbove · 12'4 × 12'6
Recreation RoomBsmt · 24'8 × 14'6
Flex RoomBsmt · 9'0 × 20'10
Media RoomBsmt · 26'11 × 23'8
Floor plan
🔍 Tap to zoom
Pinch or scroll to zoom · drag to pan · double-tap to reset
Property Details
MLS NumberR3148642
Property TypeSingle Family Residence
Bedrooms8
Bathrooms10
Square Feet14,125
Lot Size49,658 sqft
Year Built2023
Parking Spaces6
HeatingForced Air, Natural Gas
Days on Market7
StatusActive
Listed ByRoyal LePage - Wolstencroft
School Catchment
ElementaryPeterson Road
SecondaryD.W. Poppy
Neighbourhood
$1,600,000Median home value
$128,000Median household income
89.6%Owner-occupied
87.3%Single-detached homes
3Avg household size
48.4Median age
26.5%Bachelor's degree or higher (25-64)
58.4%Commute under 30 min
95.2%Drive to work
13.1%Foreign-born residents
5,973Neighbourhood population
Source: Statistics Canada, Census of Population, 2021. Reproduced and distributed on an "as is" basis with the permission of Statistics Canada.
Location
Highlighted area = this home's census tract (StatCan), the boundary the neighbourhood stats describe.
Zoning, lot dimensions and grade are approximate, from public data, and for reference only — verify with the City / Township of Langley before relying on them.
Recent nearby sales
Sold prices are available to registered users. Log in to see what these sold for.

 1 / 40 photos