SOLD Log in to see the sold price, sold date and days on market. Log In
$5,499,000

5470 240 STREET

Langley BC V2Z 2N6 - Salmon River
8 bd
10.5 ba
12,124 sqft
Built 2023

About This Property

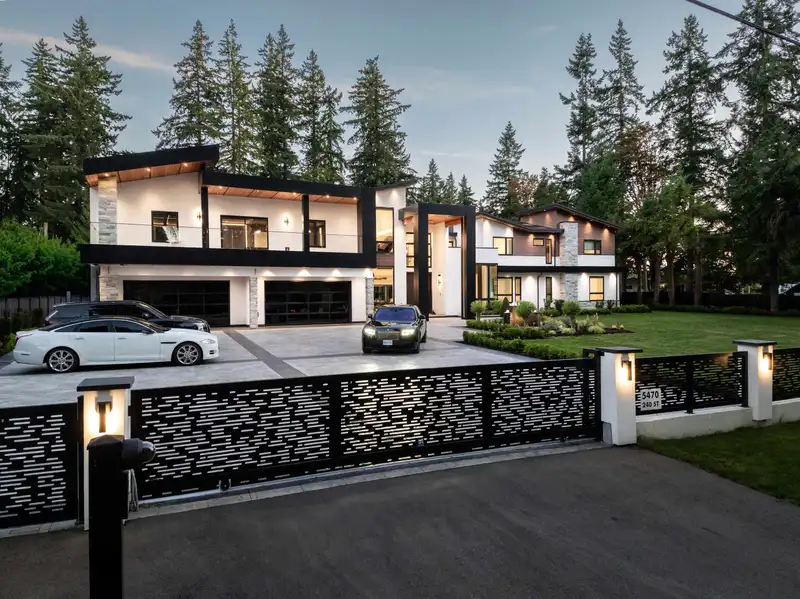
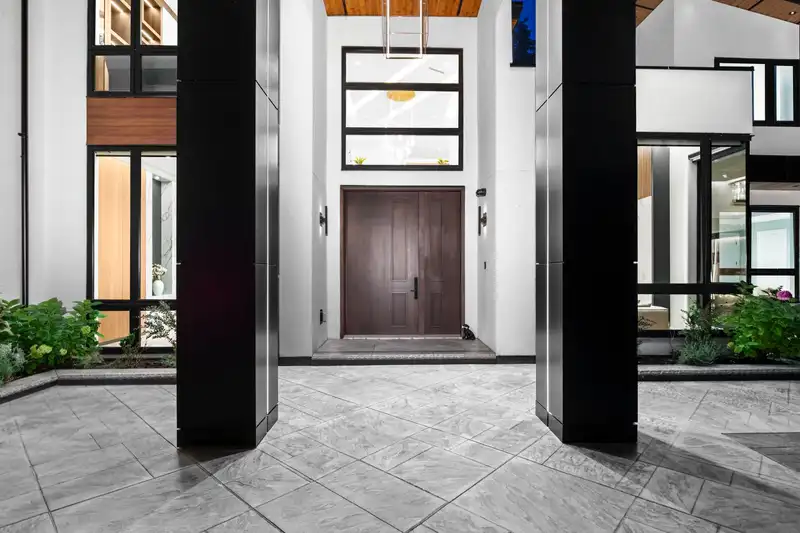
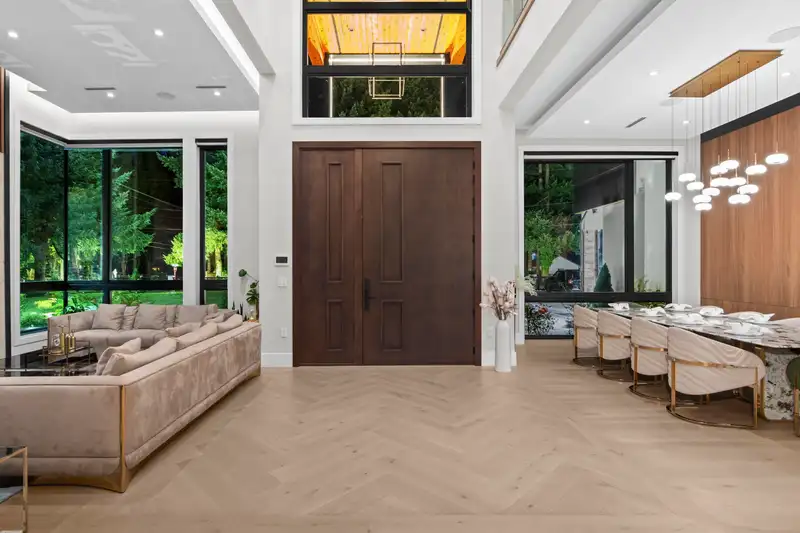
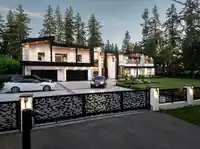
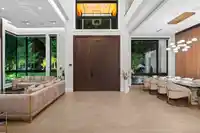
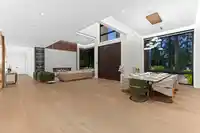
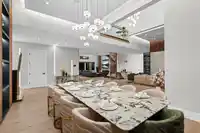
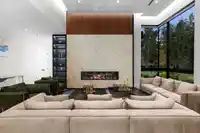
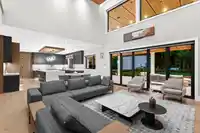
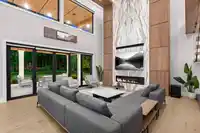
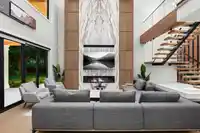
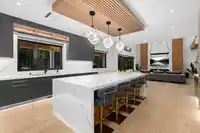
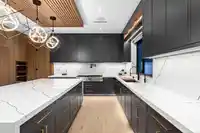
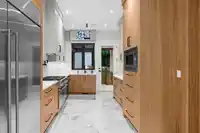
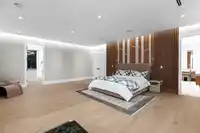
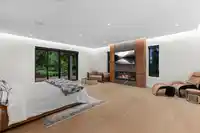
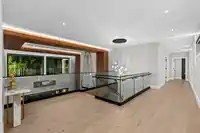
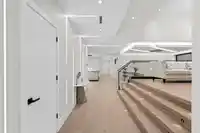
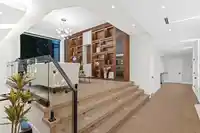
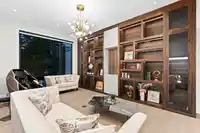
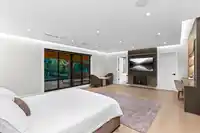
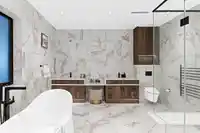
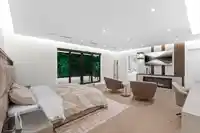
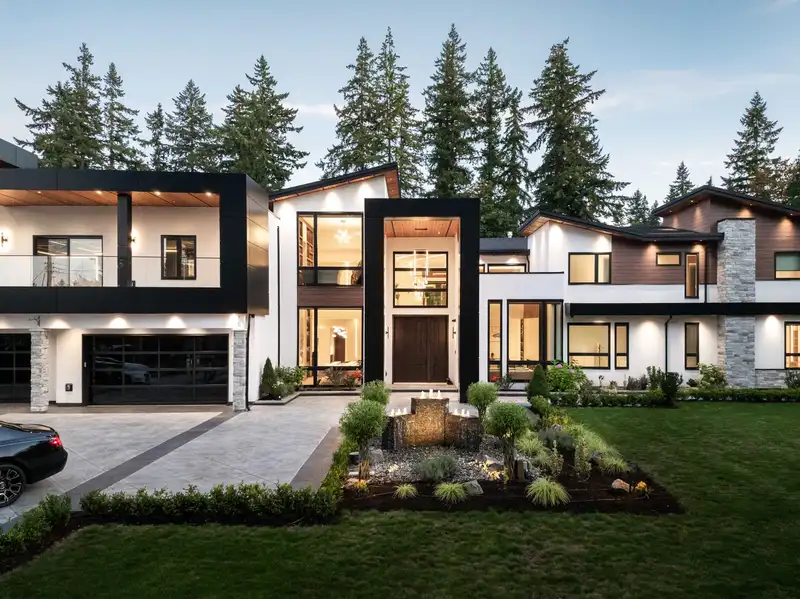
Discover this WORLD-CLASS modern marvel on over an acre of gated park-like property. The exquisite design & high-quality finishes create a remarkable residence that caters to the security & convenience of today’s active family lifestyle. Experience a spacious main level featuring soaring ceilings, floor-to-ceiling windows, & generous principal rooms that…

Features

Guest Suite
Storage
Pantry
Central Vacuum
Wet Bar
Balcony
Private Yard
Garage Triple
Other
Front Access
Driveway
Paver Block
Garage Door Opener
Room measurements30 rooms
FoyerMain · 14'4 × 11'0
Living RoomMain · 19'4 × 13'0
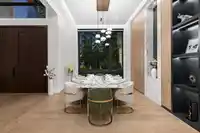
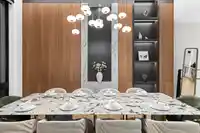
Dining RoomMain · 19'4 × 13'6
Great RoomMain · 18'0 × 20'0
NookMain · 18'0 × 12'0
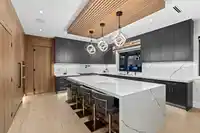
KitchenMain · 18'10 × 14'0
Butlers PantryMain · 6'0 × 5'0
Wok KitchenMain · 14'3 × 10'0
PantryMain · 10'7 × 10'0
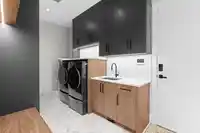
LaundryMain · 8'0 × 16'6
OfficeMain · 16'0 × 12'2
BedroomMain · 14'0 × 16'0
Walk-In ClosetMain · 7'8 × 9'8
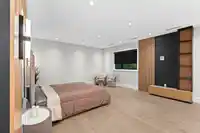
Primary BedroomMain · 23'4 × 21'0
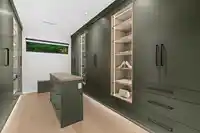
Walk-In ClosetMain · 15'6 × 14'0
Living RoomMain · 14'4 × 221'4
BedroomMain · 11'0 × 10'6
Primary BedroomAbove · 16'4 × 20'0
Walk-In ClosetAbove · 10'2 × 9'6
Primary BedroomAbove · 18'0 × 22'0
Walk-In ClosetAbove · 10'8 × 16'0
Primary BedroomAbove · 17'8 × 21'10
Walk-In ClosetAbove · 11'0 × 13'10
LibraryAbove · 19'4 × 13'6
Flex RoomAbove · 9'10 × 9'11
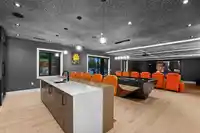
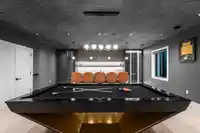
Recreation RoomAbove · 21'4 × 14'9
GymAbove · 16'0 × 21'4
BedroomAbove · 14'0 × 17'4
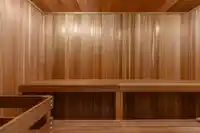
SaunaAbove · 9'2 × 5'0

Property Details

MLS NumberR3091560
Property TypeSingle Family Residence
Bedrooms8
Bathrooms10.5
Square Feet12,124
Lot Size47,480.4 sqft
Year Built2023
Parking Spaces4
HeatingElectric, Natural Gas, Radiant
StatusPending
Listed ByAngell, Hasman & Associates Realty Ltd.

School Catchment

Elementary Peterson Road
Secondary D.W. Poppy

Neighbourhood

Highlighted area = this home's census tract (StatCan), the boundary the neighbourhood stats describe.
$1,600,000Median home value
$128,000Median household income
89.6%Owner-occupied
87.3%Single-detached homes
3Avg household size
48.4Median age
26.5%Bachelor's degree or higher (25-64)
58.4%Commute under 30 min
95.2%Drive to work
13.1%Foreign-born residents
5,973Neighbourhood population

Age

Under 15: 14.6%15 to 64: 63%65 and over: 22.4%
  • Under 1514.6%
  • 15 to 6463%
  • 65 and over22.4%

Household size

  • 1 person15.7%
  • 236.1%
  • 316.4%
  • 416.2%
  • 5 or more15.7%

Language spoken at home

85.8% English mother tongue

  • Punjabi2.3%
  • German2%
  • Dutch1.2%
  • Mandarin1%
  • English + other1%
  • Korean0.9%
  • All others5.8%

Mother tongue, share of 5,935 residents.

How this pocket differs

  • Median household income is higher than Metro Vancouver $128,000 vs $90,000
  • Median dwelling value is notably higher than Metro Vancouver $1,600,000 vs $1,050,000

Source: Statistics Canada, Census of Population, 2021. Reproduced and distributed on an "as is" basis with the permission of Statistics Canada.

Land & Development

ZoningSR-1Bylaw (PDF) ↗
Lot size46,464 sqft
Lot dimensions159 × 293 ft
Lot shapeRectangular
Approximate lot lines (ParcelMap BC)

Zoning, lot dimensions and grade are approximate, from public data, and for reference only — verify with the City / Township of Langley before relying on them.

Recent nearby sales

Sold prices are available to registered users. Log in to see what these sold for.

Monthly Cost Calculator

Estimated monthly cost $27,516
Mortgage payment$25,212
Property tax$1,805
Home insurance$500
Partner Rates Available Contact us for preferred mortgage rates

An estimate only. Canadian semi-annual compounding; excludes utilities, closing costs and BC property transfer tax. 5-year fixed, as of Aug 20

Book a Showing