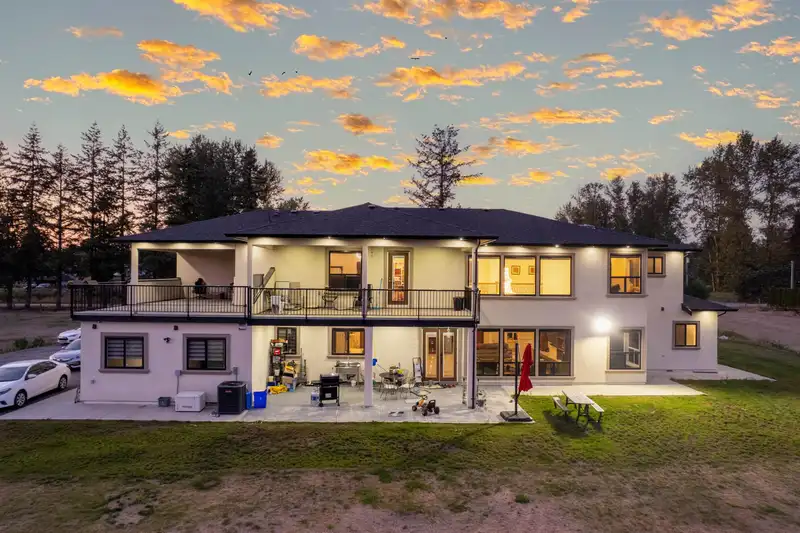
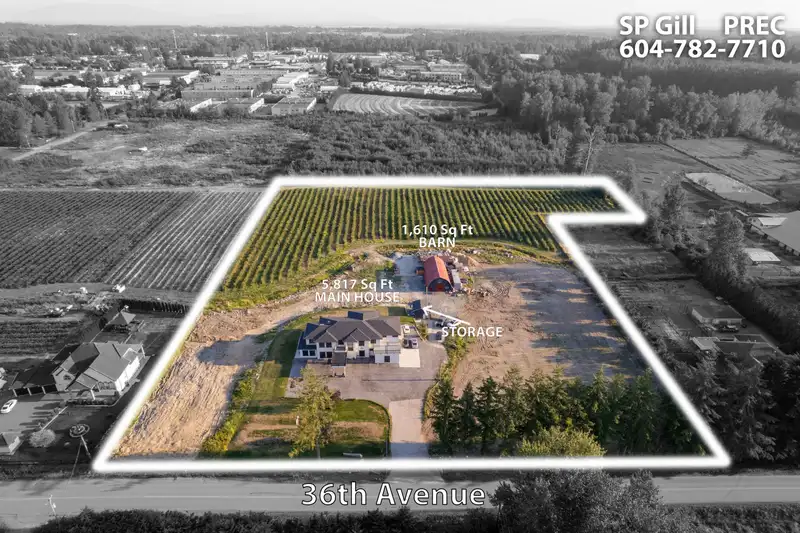
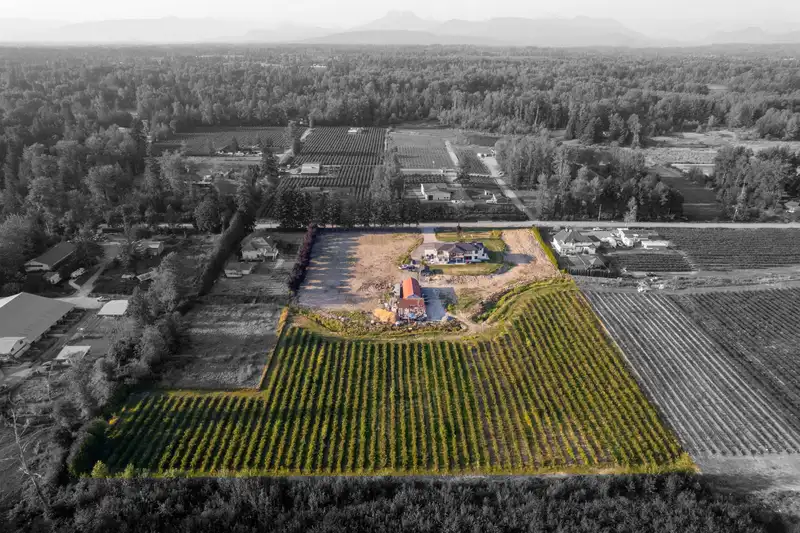
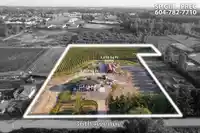
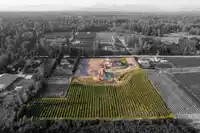
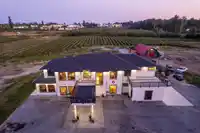
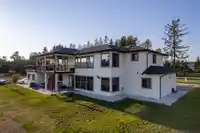
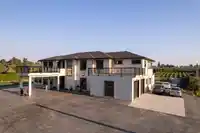
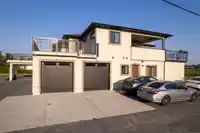
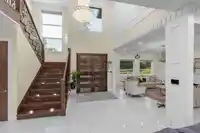
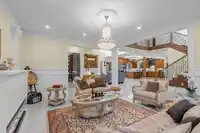
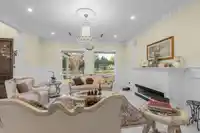
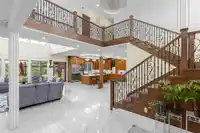
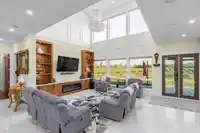
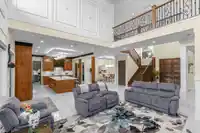
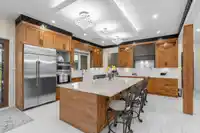
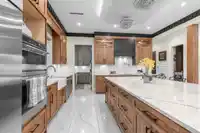
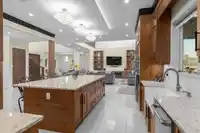
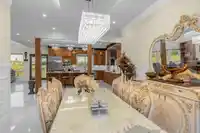
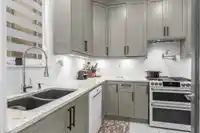
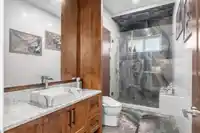
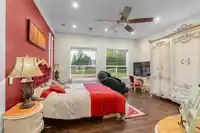
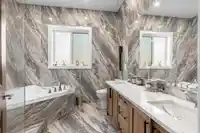
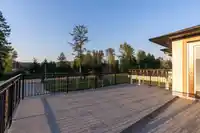
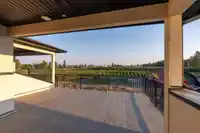
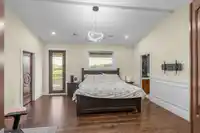
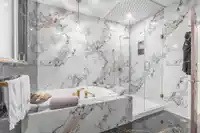
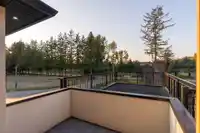
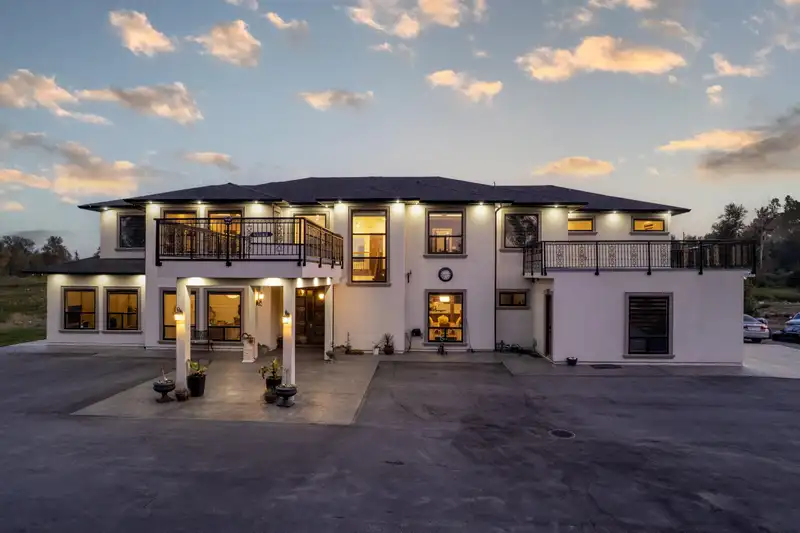
This stunning 7 beds and 7 baths house was built in 2023 with a beautiful layout which included vaulted ceilings, gourmet kitchen with high-end café appliances, 1 bed legal suite ideal for extended family, rent or personal use, an ideal location 5 mins away from the town, Trans-Canada highway, golf course, Vancouver zoo and many more. 4 acres of duke…
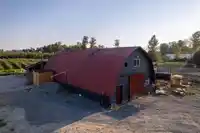
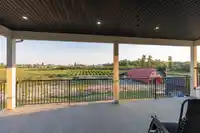
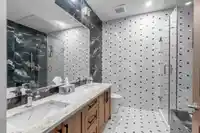
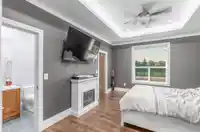
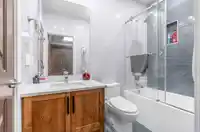
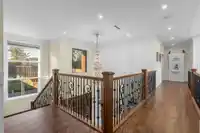
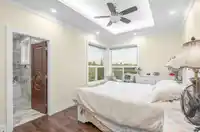
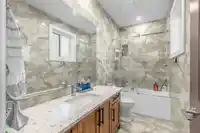
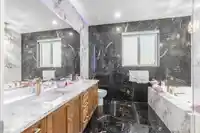
This stunning 7 beds and 7 baths house was built in 2023 with a beautiful layout which included vaulted ceilings, gourmet kitchen with high-end café appliances, 1 bed legal suite ideal for extended family, rent or personal use, an ideal location 5 mins away from the town, Trans-Canada highway, golf course, Vancouver zoo and many more. 4 acres of duke planted more than decade ago and more than 2 acres ready for your imagination. This custom owner built home is surrounded by quiet and peaceful neighborhood. It has 3 wells to supply enough water for the house and crops, huge barn and patio for covered storage. Farming equipment, generator, automation, CCTV, water filter, 2 separate BC hydro meters and potential to generate $10,000 or more monthly income, this property has it all.
Features
Storage
Vaulted Ceiling(s)
Garden
Balcony
Private Yard
Open
RV Access/Parking
Front Access
Asphalt
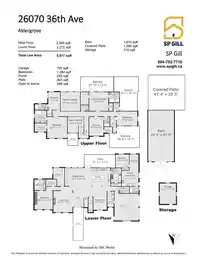
Room measurements25 rooms▸
PatioMain · 28'10 × 8'9
FoyerMain · 14'9 × 9'3
Living RoomMain · 18'8 × 16'11
Primary BedroomMain · 16'3 × 15'11
Walk-In ClosetMain · 5'11 × 9'2
OfficeMain · 15'11 × 9'9
Family RoomMain · 15'10 × 23'1
KitchenMain · 15'9 × 16'10
KitchenMain · 12'8 × 8'11
PatioMain · 11'4 × 27'2
BedroomMain · 11'8 × 11'9
Living RoomMain · 14'3 × 7'9
KitchenMain · 13'7 × 14'9
LaundryMain · 5'10 × 8'8
Primary BedroomAbove · 17'11 × 16'11
Walk-In ClosetAbove · 6'11 × 10'
BedroomAbove · 15' × 10'
Primary BedroomAbove · 16' × 16'3
OtherAbove · 12'5 × 27'10
OtherAbove · 28'10 × 20'7
BedroomAbove · 12' × 17'5
OtherAbove · 18'1 × 25'4
BedroomAbove · 16'1 × 12'1
OtherAbove · 10'3 × 8'9
PatioMain · 39'5 × 41'4
Floor plan
🔍 Tap to zoom
Pinch or scroll to zoom · drag to pan · double-tap to reset
Essentially flat lot (about 2.1 m of relief corner to corner).
Approximate lot lines (ParcelMap BC)
Zoning, lot dimensions and grade are approximate, from public data, and for reference only — verify with the City / Township of Langley before relying on them.
Recent nearby sales
Sold prices are available to registered users. Log in to see what these sold for.

 1 / 40 photos