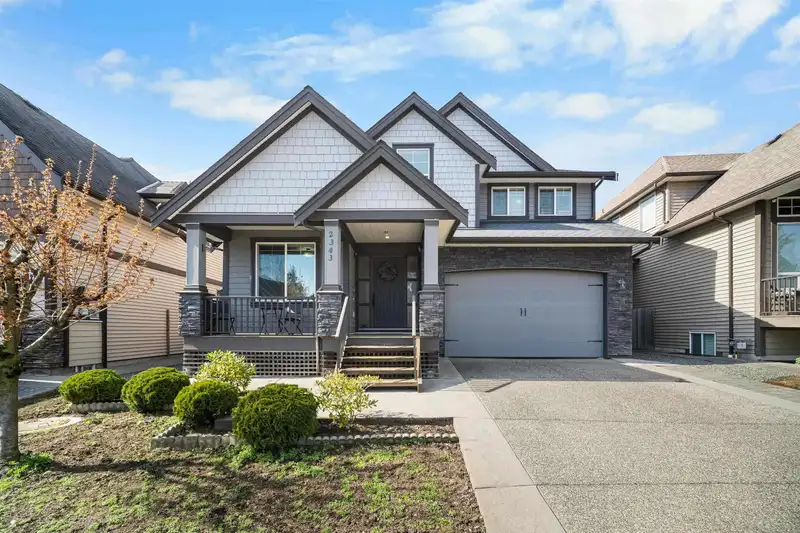
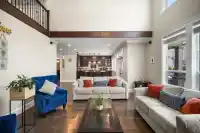
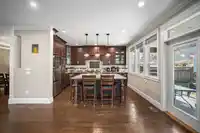
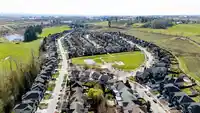
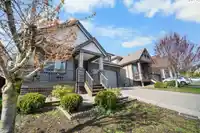
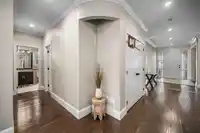
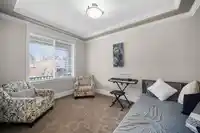
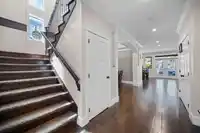
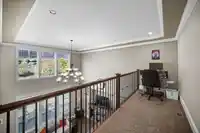
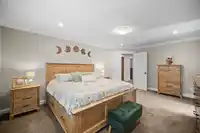
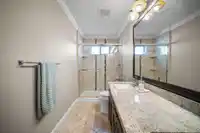
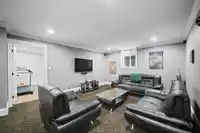
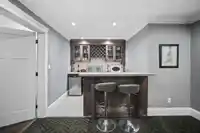
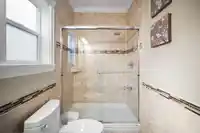
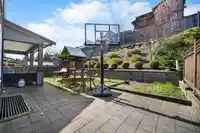
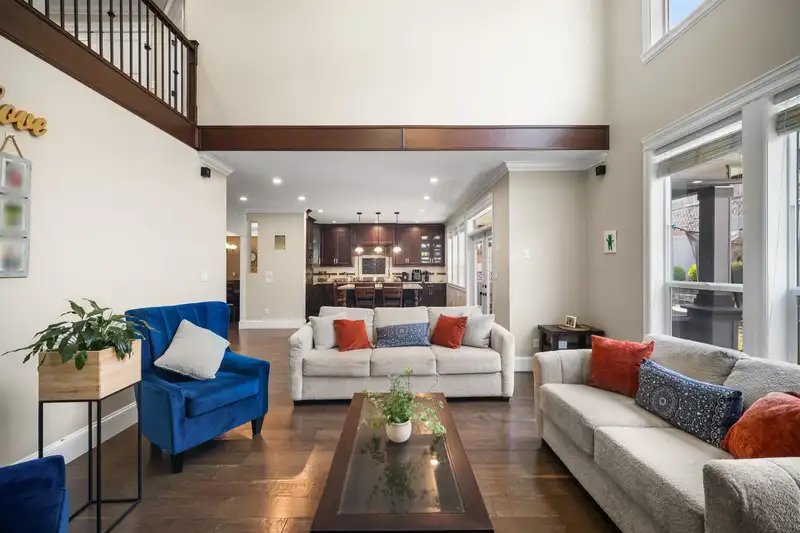
Welcome to this beautifully custom-built 4,104 Sqft home in one of Abbotsford’s most desirable neighborhoods (Pepin Brook) surrounded by farmland. The main floor offers an open-concept living area, den, and a bright kitchen with granite countertops, quality cabinetry, and a dining space, all enhanced by natural light, crown moldings, baseboards, and…
Welcome to this beautifully custom-built 4,104 Sqft home in one of Abbotsford’s most desirable neighborhoods (Pepin Brook) surrounded by farmland. The main floor offers an open-concept living area, den, and a bright kitchen with granite countertops, quality cabinetry, and a dining space, all enhanced by natural light, crown moldings, baseboards, and engineered hardwood floors. Upstairs features 4 spacious bedrooms, including a primary suite with a private ensuite. Furnace and hot water tank were replaced in Feb 2026. The fully finished basement includes a separate entry, ideal for long-term rental, plus a theatre room with built-in bar. Walking distance to parks and schools, with a backyard featuring a durable wooden playground. Contact for more details!
Features
Guest Suite
Central Vacuum
Wet Bar
Private Yard
Garage Double
Front Access
Garage Door Opener
Room measurements16 rooms▸
DenMain · 12'10 × 10'0
Dining RoomMain · 11'6 × 9'8
KitchenMain · 15'0 × 10'2
NookMain · 13'1 × 10'3
Great RoomMain · 15'10 × 16'3
LaundryMain · 8'8 × 10'4
Primary BedroomAbove · 18'0 × 13'7
Walk-In ClosetAbove · 6'8 × 8'0
BedroomAbove · 12'2 × 12'0
BedroomAbove · 13'2 × 11'10
BedroomAbove · 10'0 × 13'1
Media RoomBsmt · 14'0 × 30'8
Living RoomBsmt · 12'0 × 14'0
KitchenBsmt · 10'0 × 12'0
BedroomBsmt · 12'0 × 11'0
BedroomBsmt · 12'4 × 9'6
Floor plan
🔍 Tap to zoom
Pinch or scroll to zoom · drag to pan · double-tap to reset
Property Details
MLS NumberR3128858
Property TypeSingle Family Residence
Bedrooms6
Bathrooms4
Square Feet4,104
Lot Size6,318 sqft
Year Built2012
Parking Spaces2
HeatingForced Air, Natural Gas
Days on Market67
StatusActive
Listed ByRoyal LePage Little Oak Realty
School Catchment
ElementaryRoss Elementary
MiddleEugene Reimer Middle
SecondaryRick Hansen Secondary
Neighbourhood
$1,500,000Median home value
$123,000Median household income
72.6%Owner-occupied
88%Single-detached homes
3.3Avg household size
41.6Median age
20.6%Bachelor's degree or higher (25-64)
61.3%Commute under 30 min
92.9%Drive to work
18.9%Foreign-born residents
6,771Neighbourhood population
Source: Statistics Canada, Census of Population, 2021. Reproduced and distributed on an "as is" basis with the permission of Statistics Canada.
Location
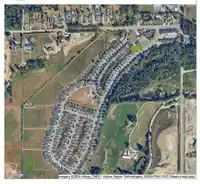
Highlighted area = this home's census tract (StatCan), the boundary the neighbourhood stats describe.
Land & Development
Lot size6,328 sqft
Lot dimensions40 × 123 ft
Lot shapeIrregular
Approximate lot lines (ParcelMap BC)
Zoning, lot dimensions and grade are approximate, from public data, and for reference only — verify with the City / Township of Langley before relying on them.
Recent nearby sales
Sold prices are available to registered users. Log in to see what these sold for.

 1 / 40 photos