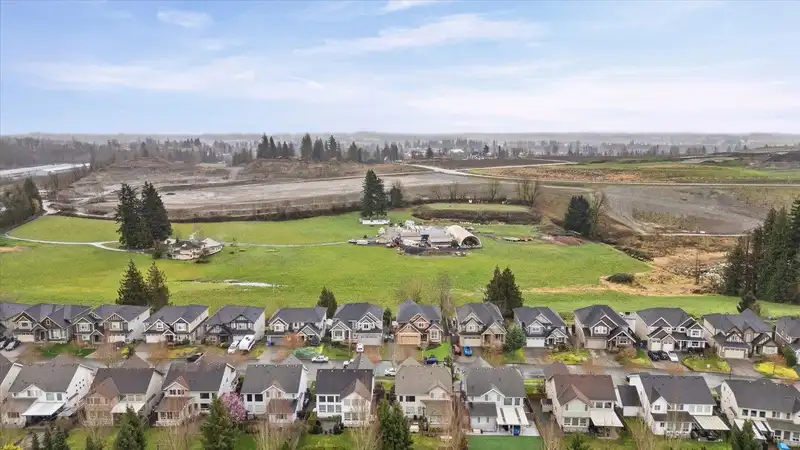
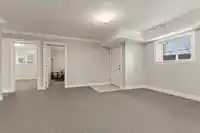
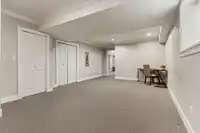
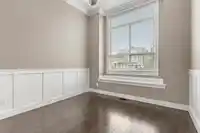
Wake up to breathtaking, unobstructed views backing directly onto ALR land—your own private countryside right in the city. Enjoy peaceful mornings with a coffee while taking in the wide-open scenery that makes this backyard truly special. Welcome to 2112 Merlot Blvd in Abbotsford! This stunning 6 bed, 5 bath home offers space, comfort, and versatility,…
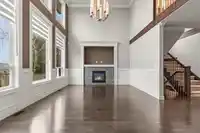
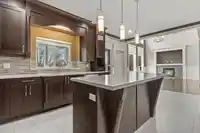
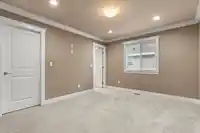
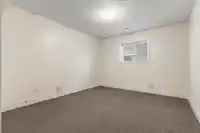
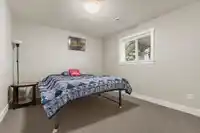
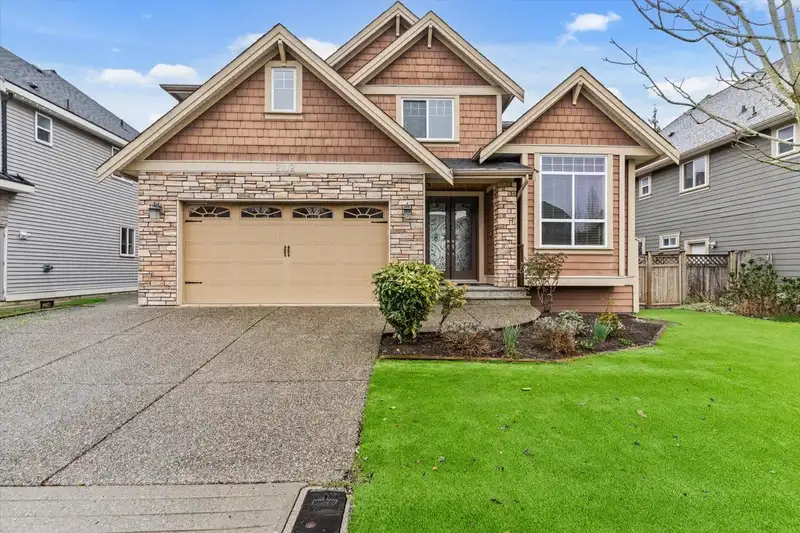
Wake up to breathtaking, unobstructed views backing directly onto ALR land—your own private countryside right in the city. Enjoy peaceful mornings with a coffee while taking in the wide-open scenery that makes this backyard truly special. Welcome to 2112 Merlot Blvd in Abbotsford! This stunning 6 bed, 5 bath home offers space, comfort, and versatility, including a 2-bedroom suite perfect for extended family or mortgage help. The bright open-concept floor plan is filled with natural light from large windows, and every room is generously sized. Complete with a double car garage and extra parking with room for an RV, this home checks all the boxes. Opportunities like this with views like these rarely come around—don’t miss it!
Features
Balcony
Private Yard
Garage Double
Open
RV Access/Parking
Front Access
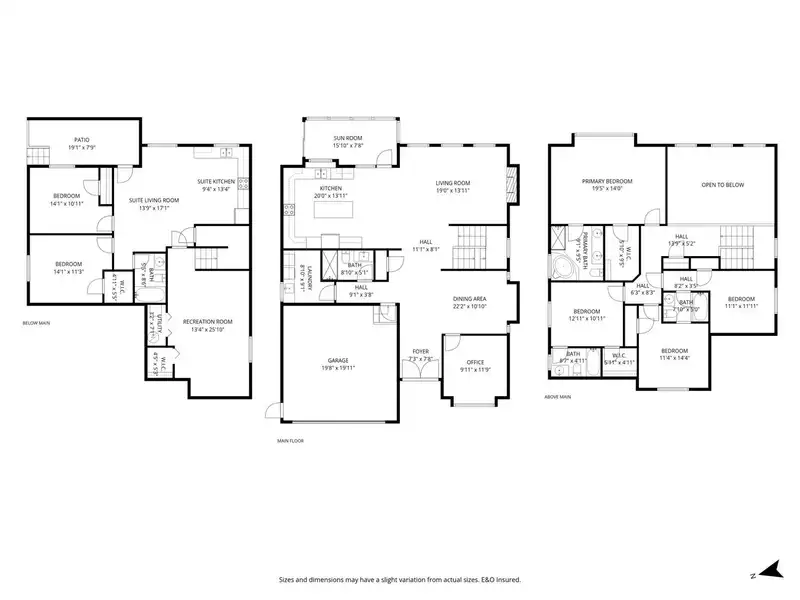
Room measurements21 rooms▸
FoyerMain · 7'7 × 7'3
OfficeMain · 11'9 × 9'11
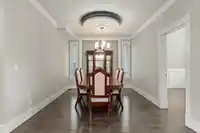
Dining RoomMain · 10'10 × 22'2
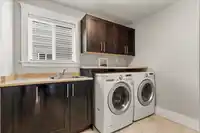
LaundryMain · 9'1 × 8'10
KitchenMain · 13'11 × 20'
Living RoomMain · 13'11 × 19'
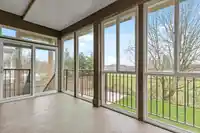
SolariumMain · 7'8 × 15'10
Primary BedroomAbove · 14' × 19'5
Walk-In ClosetAbove · 9'5 × 5'10
BedroomAbove · 10'11 × 12'11
Walk-In ClosetAbove · 4'11 × 6'11
BedroomAbove · 11'11 × 11'11
BedroomAbove · 14'4 × 11'4
Recreation RoomBsmt · 25'10 × 13'4
UtilityBsmt · 7'1 × 3'2
Walk-In ClosetBsmt · 5'3 × 4'5
BedroomBsmt · 11'3 × 14'1
Walk-In ClosetBsmt · 5'5 × 4'11
BedroomBsmt · 10'11 × 14'1
KitchenBsmt · 13'4 × 9'4
Living RoomBsmt · 17'1 × 13'9
Floor plan
🔍 Tap to zoom
Pinch or scroll to zoom · drag to pan · double-tap to reset
Property Details
MLS NumberR3129853
Property TypeSingle Family Residence
Bedrooms6
Bathrooms5
Square Feet4,117
Lot Size7,874 sqft
Year Built2012
Parking Spaces2
HeatingForced Air
Days on Market68
StatusActive
Listed ByPathway Executives Realty Inc (Yale Rd)
School Catchment
ElementaryRoss Elementary
MiddleEugene Reimer Middle
SecondaryRick Hansen Secondary
Neighbourhood
$1,500,000Median home value
$123,000Median household income
72.6%Owner-occupied
88%Single-detached homes
3.3Avg household size
41.6Median age
20.6%Bachelor's degree or higher (25-64)
61.3%Commute under 30 min
92.9%Drive to work
18.9%Foreign-born residents
6,771Neighbourhood population
Source: Statistics Canada, Census of Population, 2021. Reproduced and distributed on an "as is" basis with the permission of Statistics Canada.
Location
Highlighted area = this home's census tract (StatCan), the boundary the neighbourhood stats describe.
Land & Development
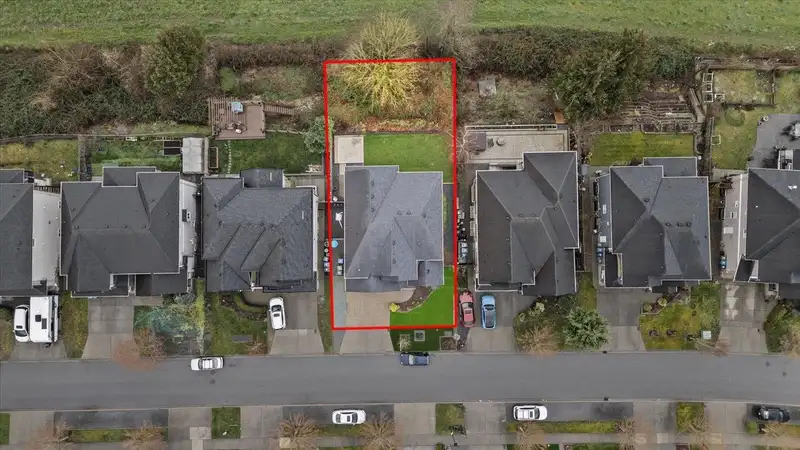
Lot size7,897 sqft
Lot dimensions59 × 134 ft
Lot shapeRectangular
Approximate lot lines (ParcelMap BC)
Zoning, lot dimensions and grade are approximate, from public data, and for reference only — verify with the City / Township of Langley before relying on them.
Recent nearby sales
Sold prices are available to registered users. Log in to see what these sold for.

 1 / 40 photos