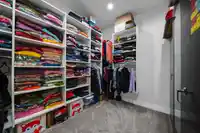
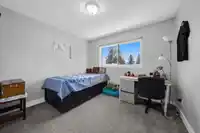
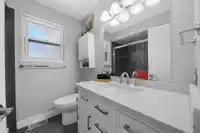
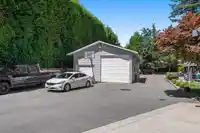
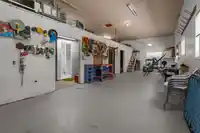
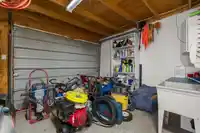
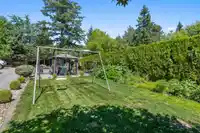
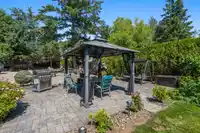
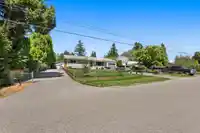
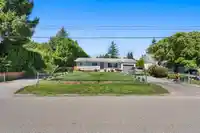
1/2 ACRE property featuring an extensively updated 2,300 SQ/FT RANCHER & 1,020 SQ/FT DETACHED SHOP! The home was EXTENDED (with permits) & RENOVATED in 2020 including windows, furnace, cameras, fireplaces, air conditioning, kitchen, flooring, bathrooms & more. Outside, enjoy beautifully landscaped & private yard with gazebo, patio, irrigation system, new…
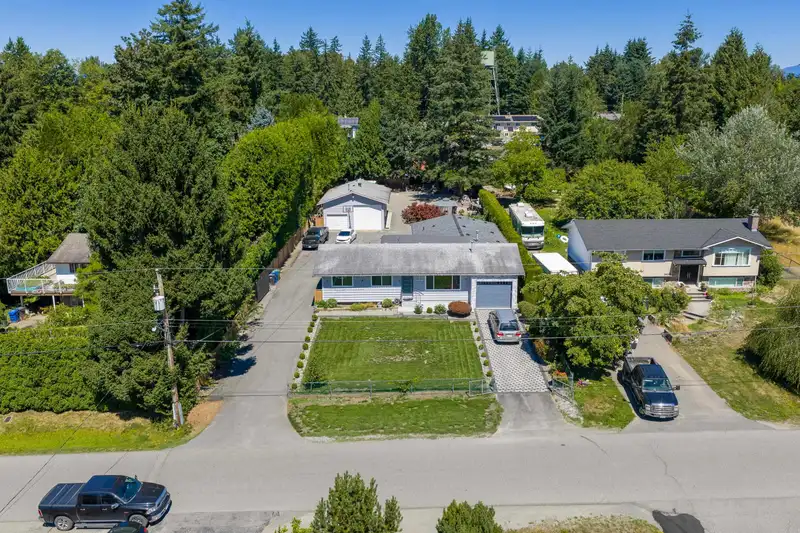
1/2 ACRE property featuring an extensively updated 2,300 SQ/FT RANCHER & 1,020 SQ/FT DETACHED SHOP! The home was EXTENDED (with permits) & RENOVATED in 2020 including windows, furnace, cameras, fireplaces, air conditioning, kitchen, flooring, bathrooms & more. Outside, enjoy beautifully landscaped & private yard with gazebo, patio, irrigation system, new paver stone driveway & second asphalt driveway offering ample parking. Detached shop boasts high ceilings / door, full bathroom & natural gas furnace heat, making it ideal for a workshop, home business, or endless other possibilities. Connected to city water & city sewer, this property offers the feel of acreage living without the maintenance. Situated in a family-friendly neighbourhood just mins to Hwy 1, Highstreet, Fraser Hwy & 16 Ave.
Features
Private Yard
Detached
Garage Single
Asphalt
Paver Block
Shopping Nearby
Room measurements9 rooms▸
Primary BedroomMain · 10'5 × 12'8
BedroomMain · 10' × 10'
BedroomMain · 9'5 × 10'5
Living RoomMain · 14' × 19'6
KitchenMain · 9'10 × 13'2
Mud RoomMain · 7'6 × 11'9
Primary BedroomMain · 15' × 16'
Walk-In ClosetMain · 10'10 × 8'8
Family RoomMain · 15' × 25'
Floor plan
🔍 Tap to zoom
Pinch or scroll to zoom · drag to pan · double-tap to reset
Property Details
MLS NumberR3151514
Property TypeSingle Family Residence
Bedrooms4
Bathrooms2.5
Square Feet2,296
Lot Size21,780 sqft
Year Built1971
Parking Spaces4
HeatingForced Air
Days on Market6
StatusActive
Listed ByB.C. Farm & Ranch Realty Corp.
School Catchment
ElementaryRoss Elementary
MiddleEugene Reimer Middle
SecondaryRick Hansen Secondary
Neighbourhood
$1,500,000Median home value
$123,000Median household income
72.6%Owner-occupied
88%Single-detached homes
3.3Avg household size
41.6Median age
20.6%Bachelor's degree or higher (25-64)
61.3%Commute under 30 min
92.9%Drive to work
18.9%Foreign-born residents
6,771Neighbourhood population
Source: Statistics Canada, Census of Population, 2021. Reproduced and distributed on an "as is" basis with the permission of Statistics Canada.
Location
Highlighted area = this home's census tract (StatCan), the boundary the neighbourhood stats describe.
Land & Development
Lot size21,585 sqft
Lot dimensions81 × 267 ft
Lot shapeRectangular
Approximate lot lines (ParcelMap BC)
Zoning, lot dimensions and grade are approximate, from public data, and for reference only — verify with the City / Township of Langley before relying on them.
Recent nearby sales
Sold prices are available to registered users. Log in to see what these sold for.

 1 / 40 photos